

Baths
Bathroom remodeling for the Alpharetta primary suite
The primary bath in a fifteen to thirty year old Alpharetta house tends to come with a corner garden tub that holds towels and a fiberglass shower insert you can barely turn around in. We take those rooms apart and rebuild them around how you get ready in the morning, with the waterproofing done properly under everything you see.
That corner tub nobody uses
Builders through the nineties and two-thousands loved the corner garden tub. It looked good in the model home. In daily life it takes forever to fill, it is awkward to clean around, and in most of the houses we walk through it has turned into a shelf for candles and towels. Beside it there is usually a fiberglass insert and a single builder vanity.
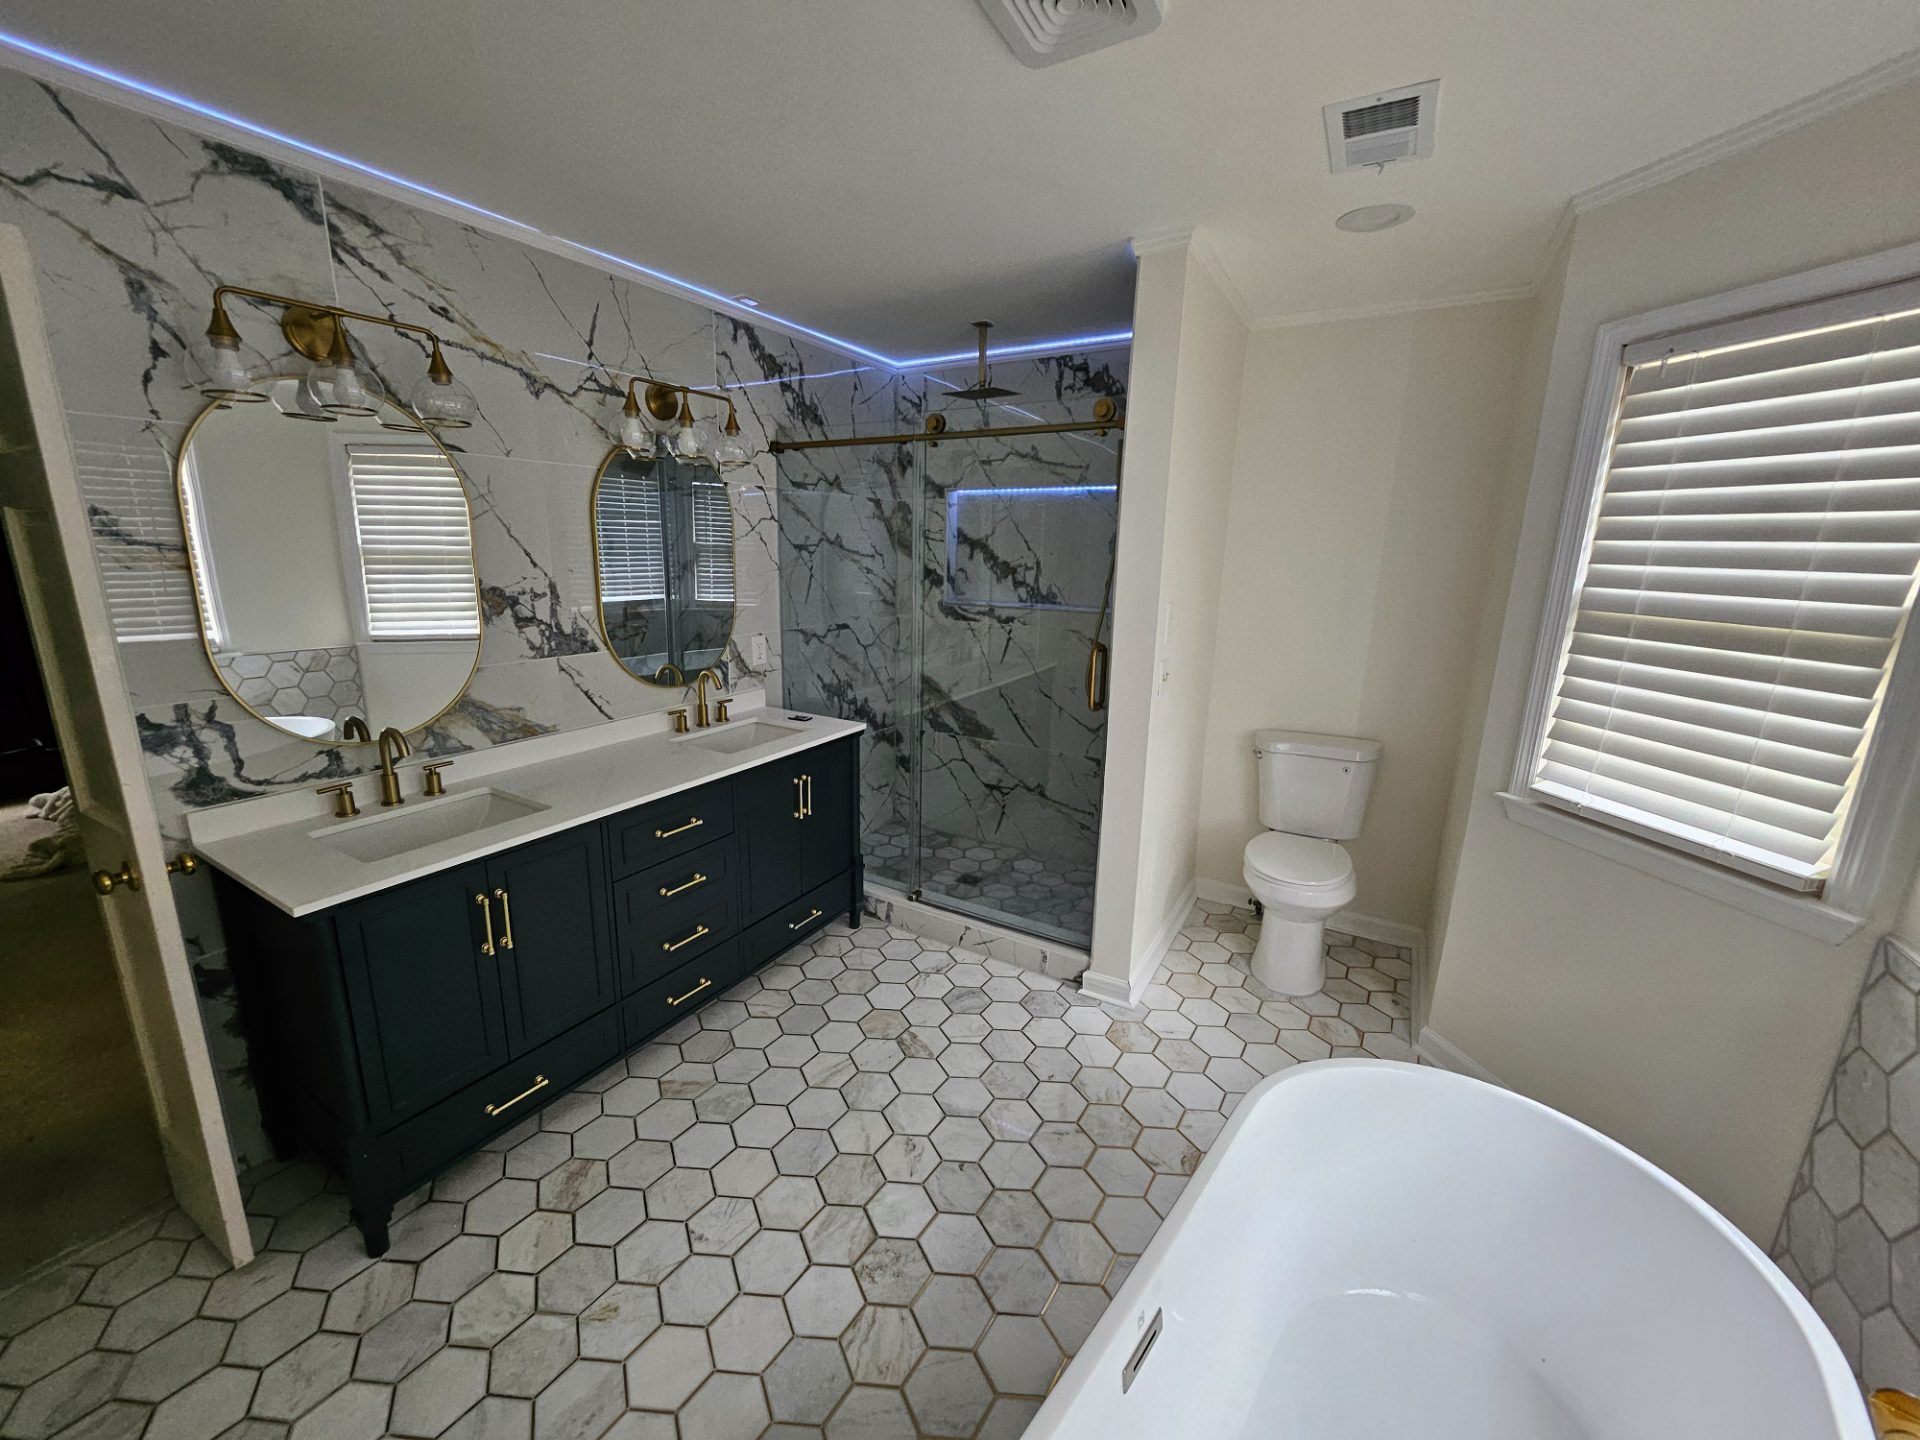
That tub footprint is the most useful floor space in the room. The usual trade is to pull the tub and give the space to a larger tiled shower, sometimes with a bench, a second showerhead or both. Owners who still like to soak often choose a freestanding tub, which fits a smaller spot and looks far better there. Whichever way you go, the drain and supply lines move, so we settle their new positions before anyone shops for tile.
Our general approach to any bath is on the bathroom remodeling page. Everything below is about the primary baths we keep opening up in Alpharetta, and what they tend to need once the old fixtures are out.
Going curbless means lowering the floor
A curbless shower, where the bathroom floor runs straight in with no step, is the request we hear most for primary baths. It also takes the most planning. The shower floor still needs its slope to the drain, so the floor under it has to sit lower than the rest of the room.
Glass placement matters more here as well. With no curb to hold it back, water travels, so the panel has to be sized and set to keep spray inside the wet area, and the drain goes where the water actually lands.
On a framed floor that means recessing the subfloor between the joists, and sometimes reworking the joists themselves, which we check before promising anything. A linear drain along the back wall can make the slope simpler to build. Small mosaic tile helps too, since it follows the pitch better than large tile and gives wet feet more grip.
If the structure will not allow a true zero entry, a shower with a low curb and a glass door is the honest fallback, and it still keeps water where it belongs. We would much prefer to tell you that at the walkthrough than to discover it with your floor open.
What sits behind the tile
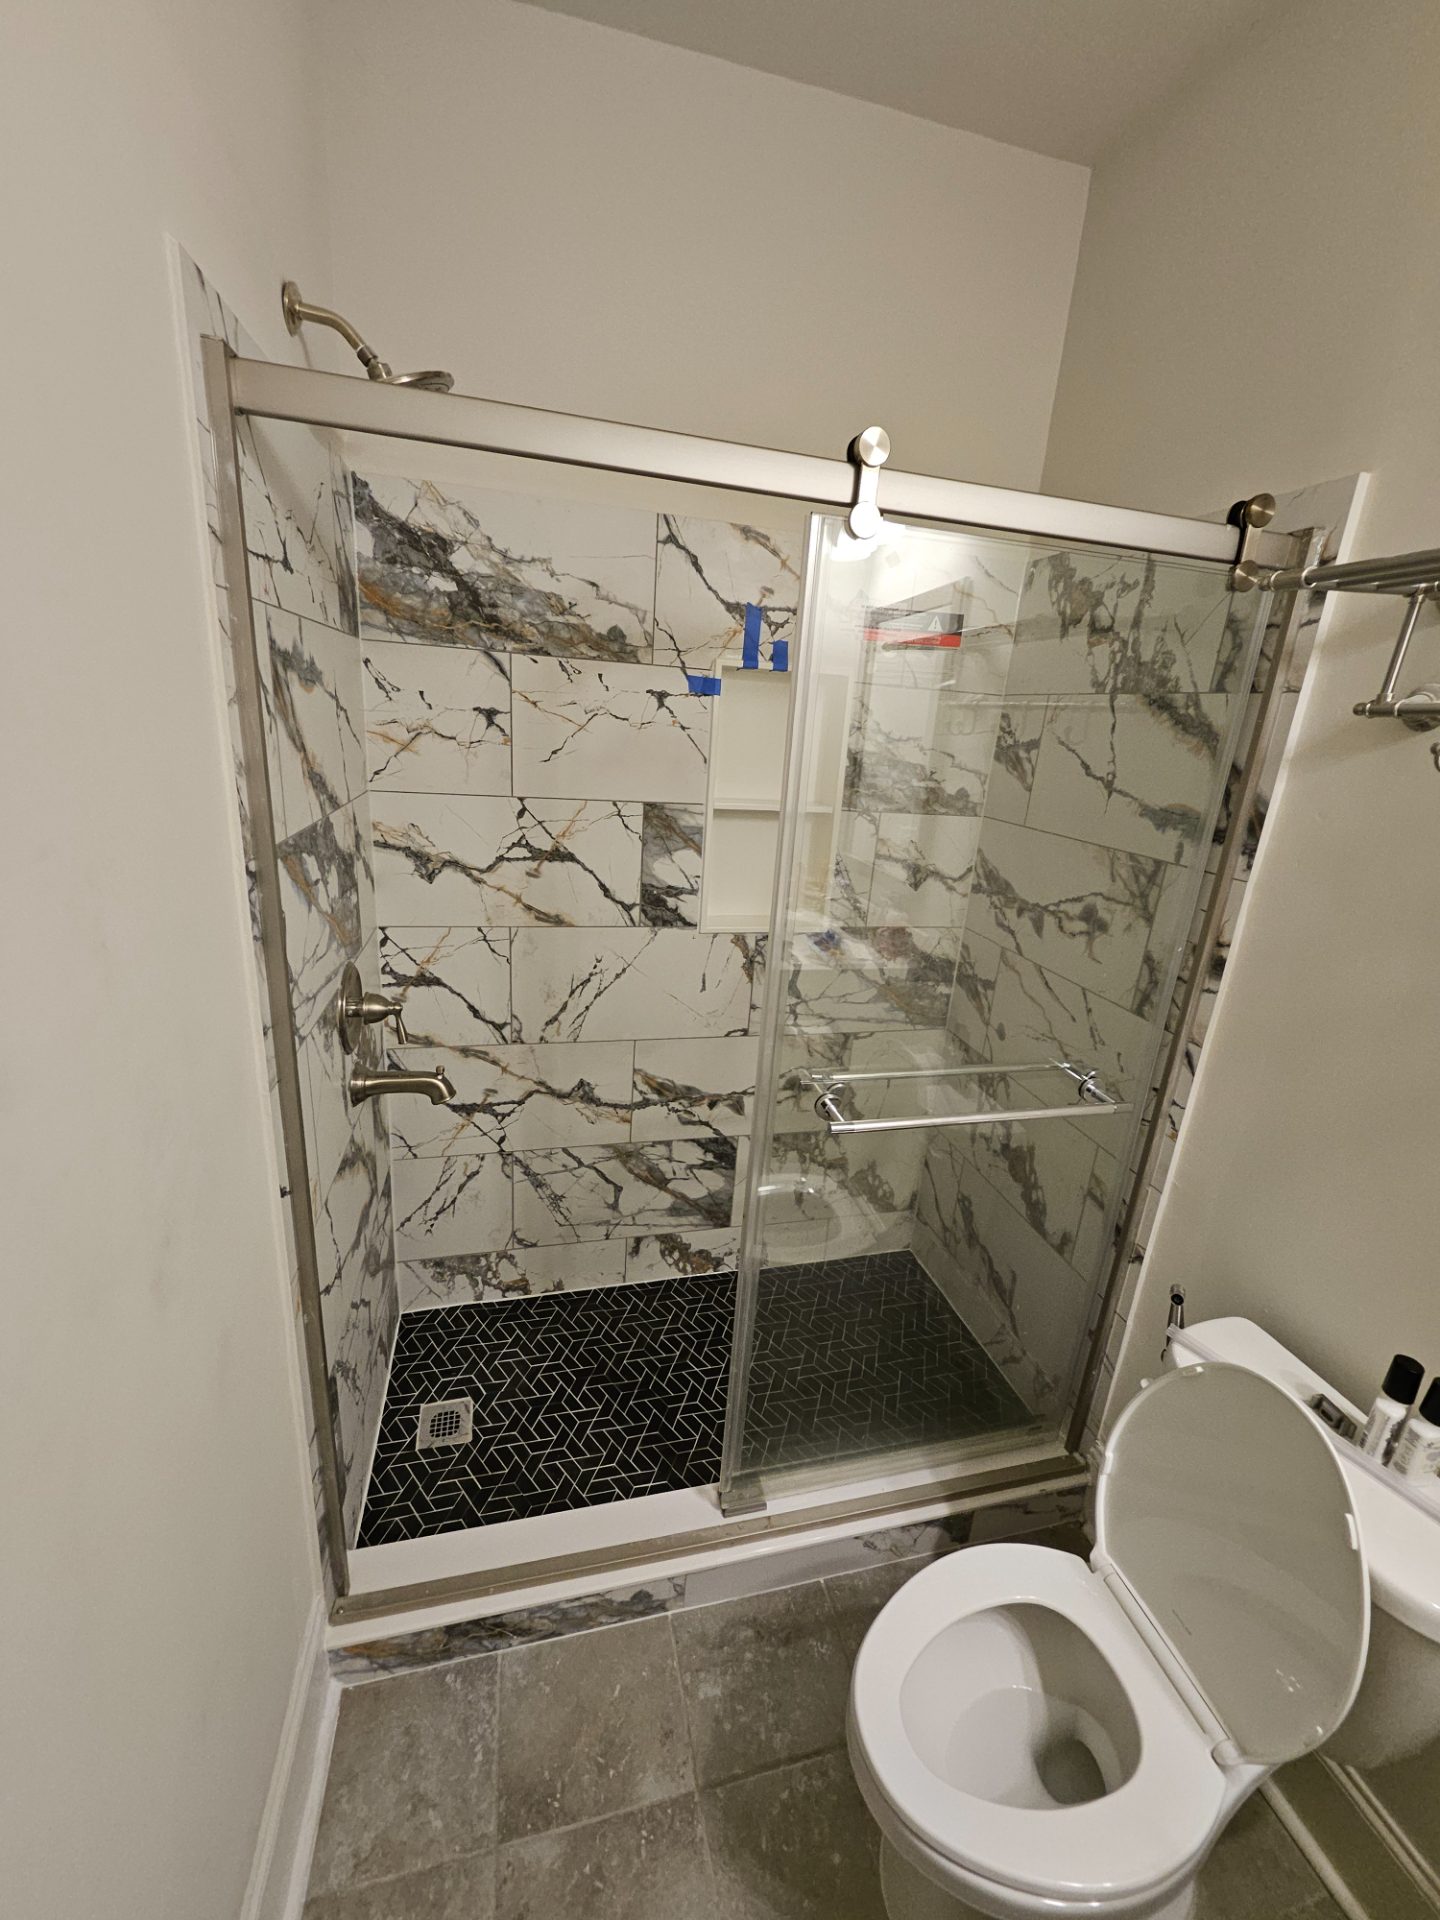
Everyone looks at the tile. Whether a shower lasts is decided underneath it, and in a humid Georgia house a missed seam turns up years later as soft drywall and mildew on the other side of the wall. This is the order we build a shower in.
Strip it to the studs
The old insert comes out along with the drywall behind it. That is usually where we learn whether the last shower leaked, and you see what we see the day it is exposed.
Seal every wall surface
Backer board gets a continuous waterproof membrane, with seams, corners and screw heads all covered. Tile and grout let water through over time; the membrane is the layer that stops it.
Slope the floor to the drain
The shower floor is pitched toward the drain before tile goes down, so water runs where it should and has nowhere to sit under a corner.
A recessed niche goes between studs on an interior wall and gets the same membrane as the rest. Picking its spot early keeps it clear of supply lines.
Two problems we look for under the floor and in the attic
When the toilet comes out, we look hard at the subfloor around the flange. A wax ring that leaked slowly for years leaves the plywood soft and stained, and tile set over that will crack. We cut the bad section out, put in new subfloor, set the flange at the right height for the finished floor, and only then start on tile.
The second is the exhaust fan. Plenty of builder fans end at the attic insulation instead of the outdoors, and some are too small for the room they serve. With north Georgia heat and humidity, the moisture from a daily shower has to leave the house, so we duct the fan through the roof or an exterior wall and size it for the space. It is the least glamorous part of the job, and it protects everything else in the room.
While the floor is open is also the time to move the vanity drain if you are trading one sink for two. Want to see how our baths look once the walls close? Finished rooms and work in progress are in the gallery.
Living with one bathroom out of service
A primary bath remodel takes that room out of use for the length of the job, so the first thing we ask is where everyone will shower in the meantime. If there is a hall bath to fall back on, we leave it untouched, and we plan the work so the house always has a working toilet and shower.
Tile, fixtures and the vanity are ordered and on site before demolition, so materials are never the reason the room sits open. Dust walls go up and the path through the house gets covered before anything is torn out. The bath is swept every evening. After the walkthrough you get a schedule with real dates, and a call from us the day anything shifts it.
Igor runs the job himself. He spent twenty years in the trade before founding SSRGA in 2021, and he still works alongside the crew instead of managing from a truck. Alpharetta sits in Fulton County, close enough to our Roswell shop that we are up there regularly, and the rest of what we do in town is on our Alpharetta page. When you want a look at your bath, get in touch and we will set a time.
Where this is
Before you tear out the garden tub
Should we keep a bathtub somewhere in the house?
Many owners keep one tub in a hall or kids’ bath and give the primary bath a large shower. If the primary is the only full bath with a tub, think it through before removing it. We talk about how your household uses each bathroom before anything comes out.
Can a fiberglass insert be replaced with tile in the same footprint?
Yes. The insert comes out with the drywall around it, and we rebuild the walls with backer board, membrane and tile in the same space. Inserts often hide old leaks, so expect us to show you the framing and subfloor once they are exposed.
Does a curbless shower work in every bathroom?
Not always. The floor under the shower has to drop to make room for the slope, and joist depth and direction decide how far it can go. We check the structure first. Where a true zero entry is not practical, a low curb gets very close.
Why does the exhaust fan matter so much in a Georgia bathroom?
Humid summers plus daily showers put a lot of moisture into a small room. If the fan does not move that air outside, it ends up in the drywall, the ceiling and the attic. We duct new fans to the exterior and size them for the bathroom.
What if the floor around the toilet feels soft?
We cut out the damaged subfloor, replace it, and set a new flange at the correct height for the finished tile. A soft spot there nearly always traces to a slow leak at the wax ring, and tiling over it invites cracked tile and grout later.
Can we choose our own tile and fixtures?
Of course. Bring us your choices before they are ordered, and we will flag anything that is harder to install well, like large-format tile on a sloped shower floor. The hidden layers we specify ourselves, because those are what keep the room dry for years.
Show Igor the bathroom you want to change
Igor will stand in the room with you, look at the tub and the shower, and tell you what the space can realistically become. The visit is free and carries no obligation. Call (678) 665-7771 or use our contact page to pick a time, and bring photos of any bathrooms you have liked so he can see what you have in mind.