
Basements
Alpharetta basements, finished from the slab up
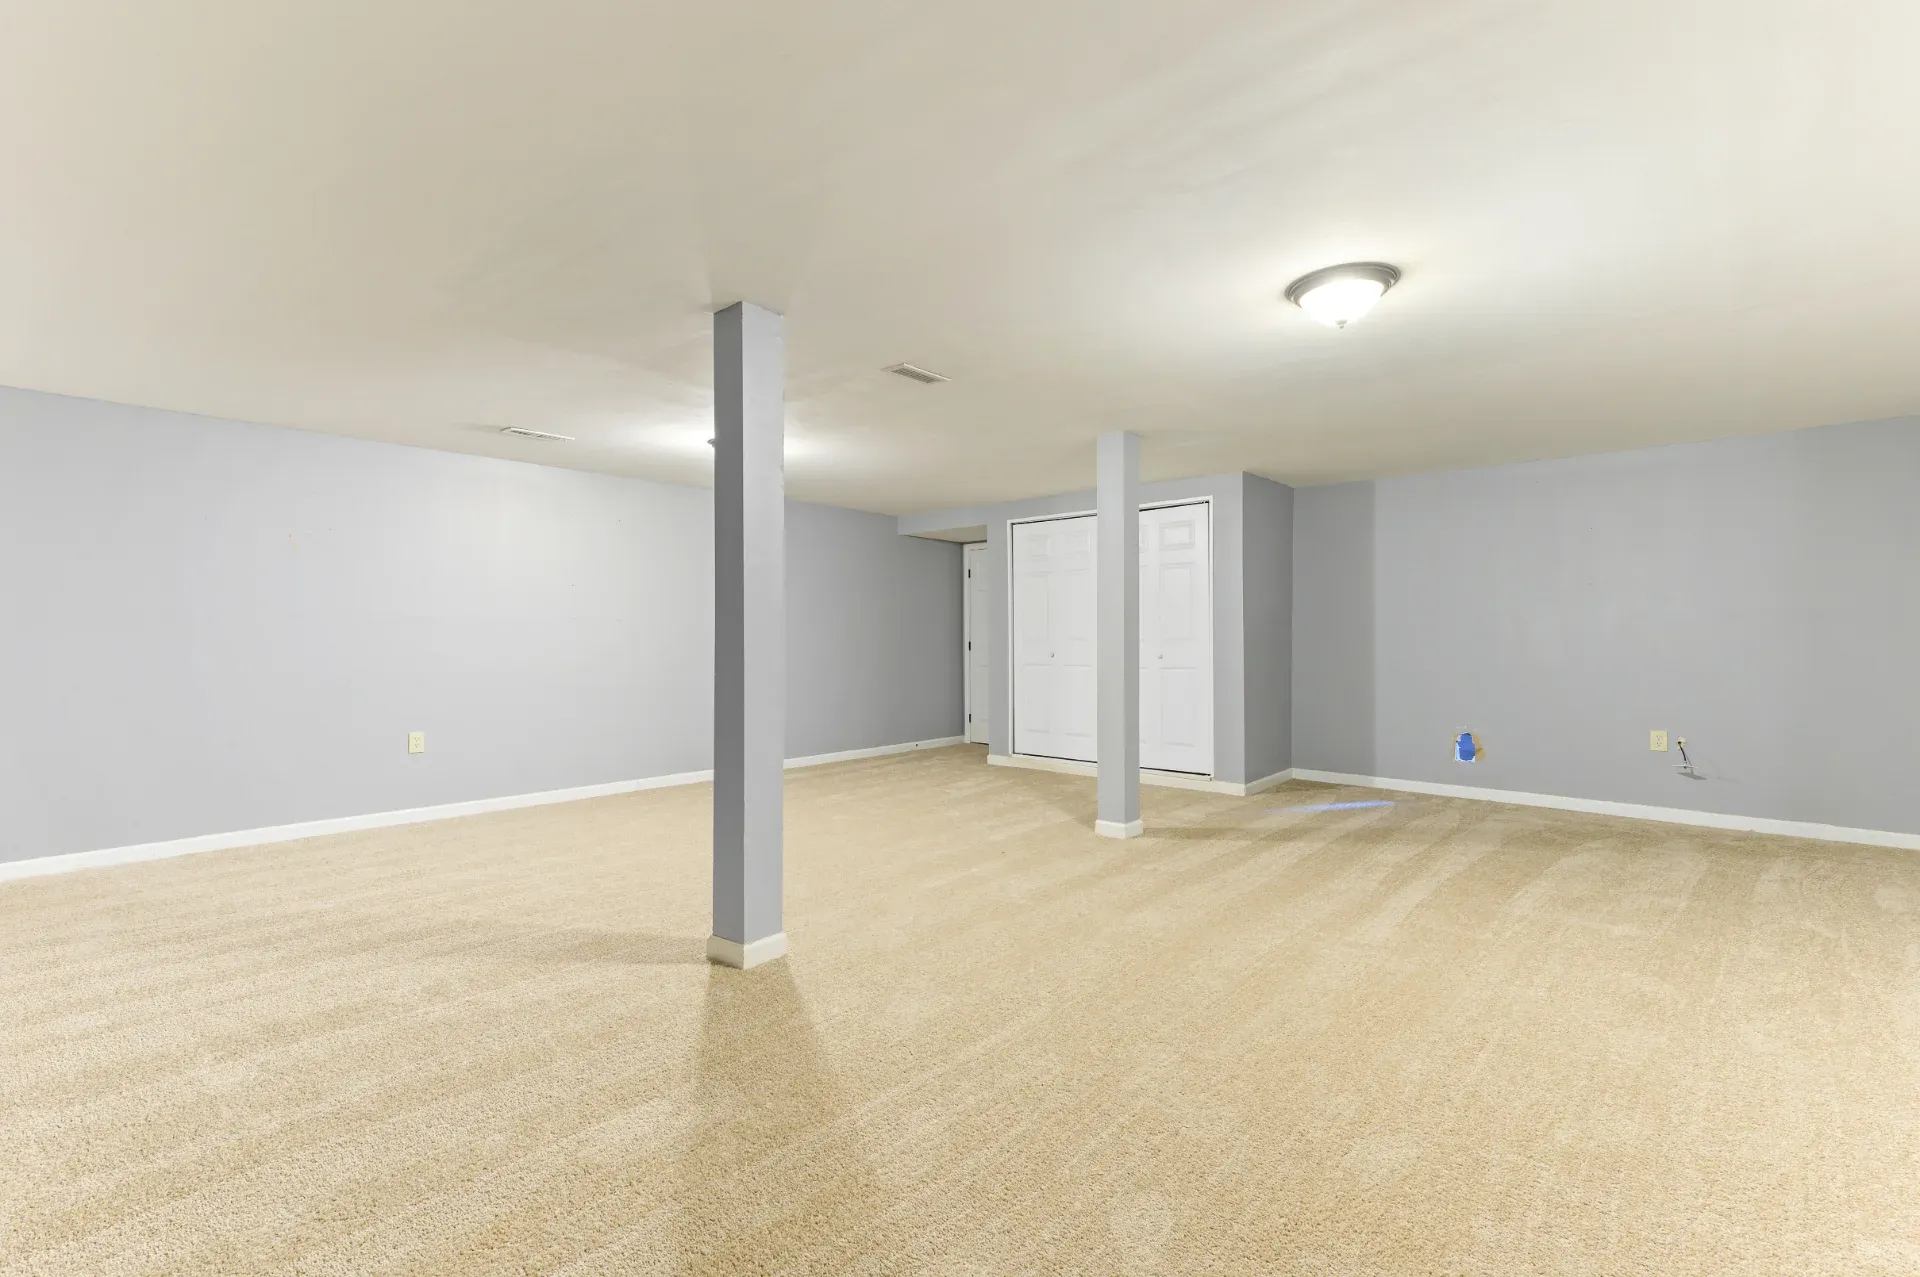
Plenty of Alpharetta houses built in the nineties and two-thousands still have a basement nobody finished: bare concrete, open joists, ductwork overhead and a lot of square footage holding boxes. We turn that space into rooms you use, and we start with the part nobody sees, which is keeping water out of it.
The space the builder left for later
Most of the houses we work on in Alpharetta went up in the nineties and two-thousands, and a lot of them were sold with the basement left raw. The builder poured the slab, framed the stairs, hung the ductwork wherever it was quickest and moved on to the next lot. Fifteen to thirty years later the structure is usually fine and the owners want the room back, often for an office or a place where the kids can be loud.
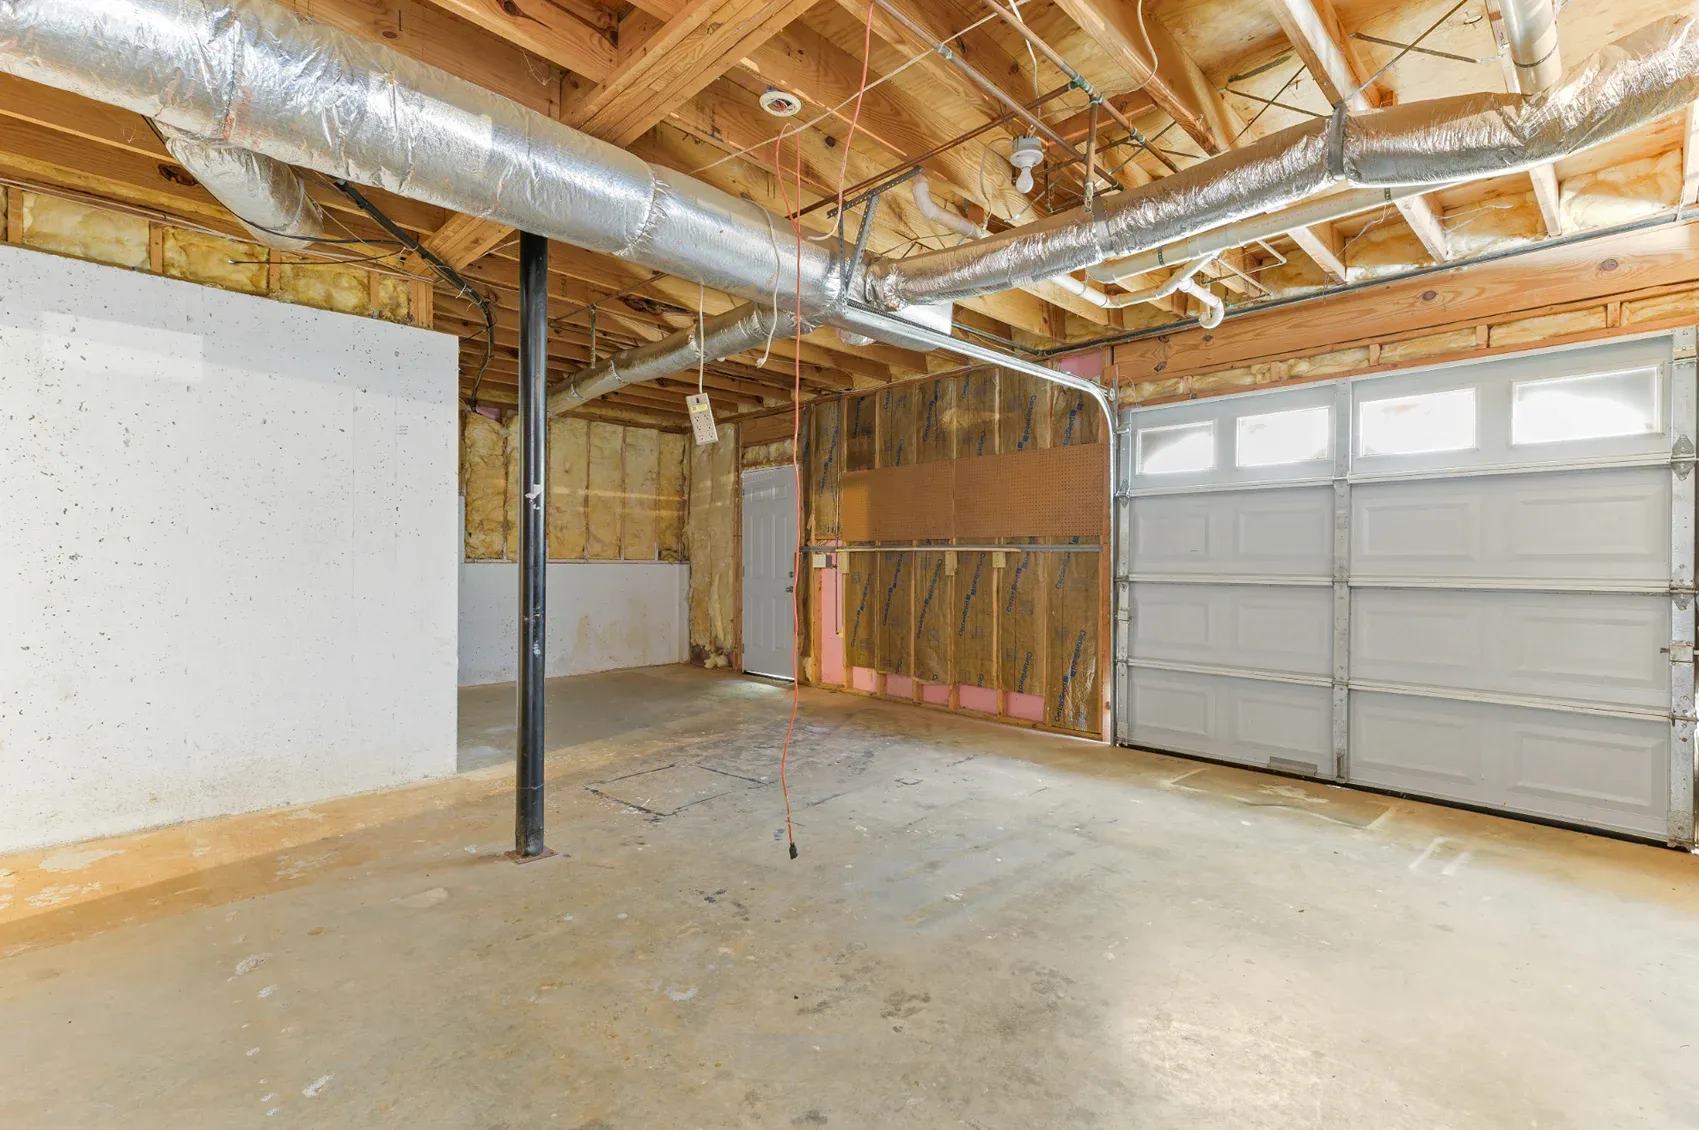
The lot shapes the job. Many houses here sit on a slope, so one side of the basement is buried and the other opens at grade as a walkout or a drive-under garage bay. Each side brings its own questions, and we answer both before drawing a single wall.
Our basement remodeling page covers how we approach this work anywhere. This one is about the houses here, and our Alpharetta page covers what the rest of the local housing tends to need.
The order underneath the drywall
On a basement every layer covers the one before it, so the sequence matters more than the finishes. This is the order Igor holds to.
Find where the water goes
Red clay holds water and moves when it is wet. We walk the outside for grading that tips toward the house and downspouts emptying at the foundation, then look inside for staining, white mineral crust and damp corners. Nothing gets framed until that is settled.
Measure the real ceiling
Ducts, beams and the main drain set the usable height. We decide which runs can be moved and where soffits will go before laying out walls, so no room ends up with a beam across the middle of it.
Keep wood off the concrete
Foundation walls get framed with a gap, insulation and a vapor plan that suits a wall with dirt on the other side. Lumber pressed against damp concrete is how a finished basement starts to smell a couple of years later.
Where the yard meets the open wall
On a walkout or drive-under basement the open side behaves like an exterior wall at ground level, because it is one. Rain off the roof lands right there, the yard slopes down toward it, and a garage bay adds a wide door with a slab edge that water likes to find.
So before we plan rooms against it, we look at what the gutters above are doing, where the downspouts discharge and whether the grade in front carries water away from the threshold or into it. Door sills get flashed and set to shed water outward. If the drive-under bay is staying a garage, the wall between it and the finished rooms gets treated as the separation it is, with the right door and the right drywall.
The payoff is daylight. A walkout side can take full-size windows and a glass door, and a room with real light in it is the one people end up using every day.
Bedrooms and bathrooms below grade
A bedroom needs a way out
A room only counts as a bedroom if someone can get out of it in a fire, which means an egress window with a well dug outside it or a door to the yard. On the buried side that means cutting the foundation wall, which is real work that we plan and permit like any structural change. On the walkout side of a sloped lot the answer is often already there, since the wall is at grade and a full-size window or door goes in without digging.
A bathroom below the main drain
In some of these houses the main sewer line leaves the basement partway up the wall, above the slab. A toilet or shower on the floor cannot drain uphill, so the bathroom gets a sealed basin with a pump that lifts the waste up to the line. Where it sits depends on the stack and the vent, and we place the bathroom around those so the slab gets cut once.
Why the lower level goes through permitting
Finishing a basement adds new walls and circuits, often a drain line too, and that work gets permitted and inspected. We pull the permit, book the inspections and are on site when the inspector comes through, so the paperwork never lands on your kitchen table.
Some owners ask whether they can skip it on a basement, since nobody sees the work from the street. The trouble shows up later. Unpermitted finished space tends to come out during a sale, when the buyer’s inspector asks for the paperwork and there is none, and fixing it then can mean opening walls you already paid to close.
The inspections help us too. A second person checking the egress opening and the bathroom venting before drywall is a check we are glad to have on our own work.
Life upstairs while we work below
A basement is one of the easier remodels to live through. The kitchen and baths upstairs keep working, and most days the noise stays under your feet. The stairway is the line we protect: a dust barrier at the top, floor covering on the treads, and a path to the walkout door when there is one so materials rarely cross your living room.
Igor runs the job himself with the same crew from framing to trim. He started SSRGA in 2021, after twenty years in the trade, because the remodeler he worked for was turning out about five hundred jobs a month and the quality slid as the volume climbed. Basements are where that kind of shop cuts corners, since almost all of the important work ends up hidden.
If you want to see a lower level from our crew in framing and again finished, the gallery has both. When you are ready for Igor to look at yours, book a walkthrough on the contact page.
Where this is
Asked in a lot of Alpharetta basements
Our basement has never leaked. Do we still need a water check?
Yes. A basement can stay dry for years as bare concrete and still be too damp for carpet and drywall, because concrete passes moisture you never see as a puddle. We check grading, downspouts and the walls themselves, then pick a wall and floor build that suits what we find.
Do we have to finish the whole basement at once?
No. Plenty of owners finish part of it and leave the mechanical side and some storage raw. What we recommend is planning the whole floor up front, so the first phase does not put a wall or a drain where the second phase needs something else.
Is a low ceiling a deal breaker?
Usually not. Most of the height problem comes from a few ducts and a beam, and some of those runs can be moved or tucked into soffits along the walls. If the clear height is too low for a habitable room, Igor will tell you at the walkthrough before any work is planned around it.
Can a basement bathroom work if the sewer line is above the floor?
Yes. The toilet, shower and sink drain into a sealed basin in the slab, and a pump lifts the waste up to the main line. It needs its own circuit and a vent, and it gets inspected with the rest of the plumbing before the walls close.
What flooring holds up on a basement slab?
Anything that tolerates a little moisture from below. Vinyl plank and tile are the usual picks, and carpet works in a dry basement over the right pad. Solid hardwood does not belong on a below-grade slab. We test the slab first and choose the underlayment based on the reading.
How do you keep a finished basement from feeling damp in summer?
Georgia humidity finds its way below grade, so comfort is part of the plan from the start. That means insulated walls, supply and return air reaching the new rooms, and sometimes a dehumidifier sized for the space. A bathroom down there also gets an exhaust fan ducted to the outside.
Show Igor the space under your house
The walkthrough is free and it happens in your basement, with a flashlight and a tape measure. Igor will look at the walls and the drain, ask how you want to use the room and give you a straight answer on what it takes. Call (678) 665-7771 or reach us through the contact page and we will find a time that suits you.