
Remodels
Full home remodels, one Alpharetta house at a time
Plenty of Alpharetta owners update a room every few years and end up with a new kitchen that no longer matches the floors next to it. Doing the whole house in one job lets a single floor run through the main level and brings each trade out once. Igor walks every room with you before any of it is planned.
The case for doing the whole house at once
A builder-grade house fifteen to thirty years old tends to wear out everywhere at about the same pace. The kitchen dates itself first, then the baths, and after that the floors, the trim and the paint start to look tired together. Owners who take it on one room at a time live through demolition every couple of years, and each new room ends exactly where the old flooring begins.

Treating it as one project changes the math. Flooring can run unbroken through the main level. The plumber and the electrician rough in every room on the same visit instead of coming back four times. Walls between rooms can come out before anything gets finished around them, so nothing new is torn up to make way for the next phase. It is a bigger disruption up front and a far shorter one overall.
Our full home remodels page explains how we approach this kind of job anywhere we work. The sections below stay with the Alpharetta houses we keep walking into, where the structure is good and nearly every finish is original.
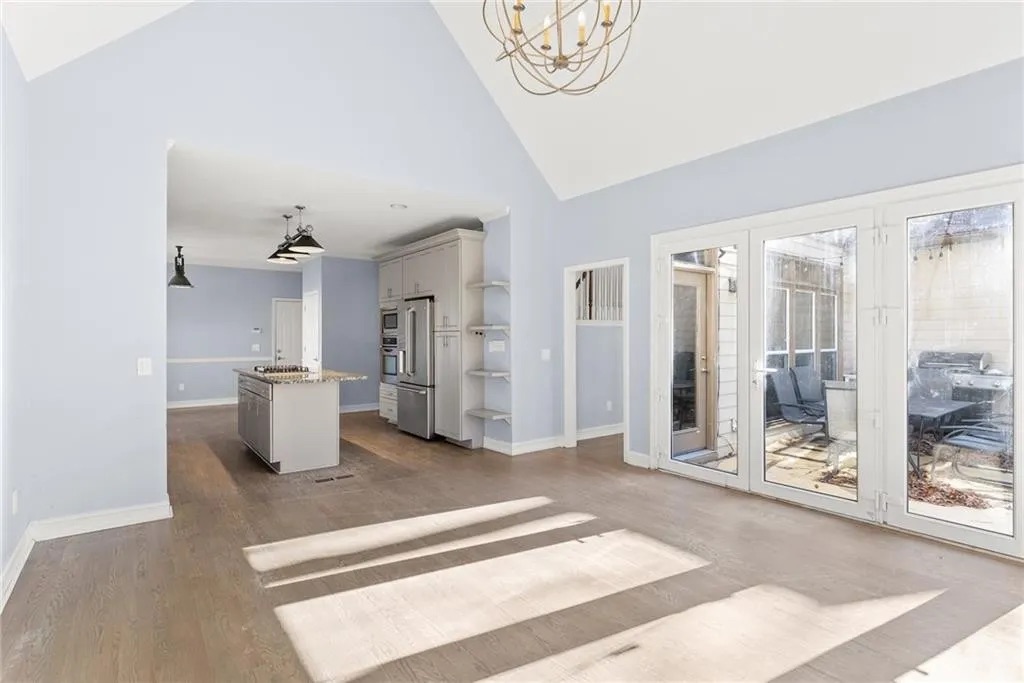
Opening the kitchen to the family room
The request we hear most on whole-house jobs is to take down the wall between the kitchen and the family room. A lot of builder plans from that era close the kitchen off, and families now want to see the room where everyone sits while they cook.
Whether that can happen depends on what the wall holds up, and we look from the attic or the floor above before drawing anything. If it is bearing, the opening needs a beam carrying that load and posts that take it down to solid support. We pull the permit and meet the inspector on site before the ceiling is closed. Ductwork or plumbing running through the wall gets rerouted as part of the same plan.
Sometimes a peninsula and a wider opening give you the sightline without a long beam, and an existing arched doorway can stay as a feature rather than coming out. Igor will walk you through the options in the room itself.

Staying in the house, or moving out for a while
This is the question to settle before the schedule is written. On a whole-house remodel the kitchen is out for part of the job, bathrooms come out in turns, and for stretches there is noise and dust somewhere in the house every day. Some families stay and set up a temporary kitchen in a spare room. Others rent nearby for the heaviest part and move back for the finish work.
Igor will give you a straight answer at the walkthrough based on your house and your household. If you stay, we phase the work so there is always a working bathroom, seal off the areas under construction, and keep a clear path to the bedrooms. If you leave, the crew can work across several rooms at once, which usually shortens the job.
Either way, materials are ordered ahead of demolition wherever the sequence allows, so the house is not sitting open while a delivery catches up. Photos of whole-house work in progress, along with finished rooms, are in our gallery.
The order the trades go in
Sequence matters more on a whole house than on any single room, because each trade’s work gets buried by the one that follows it. Get the order wrong and you pay to open finished walls. We run it like this, and the schedule you get after the walkthrough follows the same steps.
Structure and openings
Walls that are coming out come out first. Beams and posts go in, and the framing is inspected while every connection is still in plain view.
Everything inside the walls
New drains, supply lines, circuits and boxes go into every room on one pass, followed by the rough inspections for each trade.
Insulation and drywall
The house gets closed up in one push, so the dustiest stretch of the job happens once and is over, instead of repeating room by room.
The main-level floor goes down in one run, cabinets and counters follow, and tile, trim, paint and fixtures close it out before a final walk through every room together.
Leaving room in the schedule for what turns up
Open a house fifteen to thirty years old and something turns up. It might be a joist notched for a drain line, wiring someone extended without a junction box, or a slow leak under a tub that nobody knew about. On one room that is a small delay. Across a whole house those findings add up, so we plan the schedule with room for them from the first day.
When we find something, you see it that same day with photos and a plan for fixing it. Nothing goes back behind drywall until you have agreed to the repair. That is slower than covering it up, and it is the reason the finished house holds together.
Planning this way also keeps the conversation honest. You are deciding with real information instead of reacting to a surprise halfway through the job.
Why one crew and Igor on site matter here
Igor Dubovoy founded SSRGA in 2021 after twenty years in the trade. At his previous employer, a remodeler pushing about five hundred jobs a month, he saw the quality only go downhill as the pace climbed, and a whole house is exactly the kind of project that suffers under that model. So the crew that starts your demolition is the crew that hangs the last door, and Igor works the job with them.
We are based in Roswell, so Alpharetta is well inside our working radius. More about the work we do in town is on our Alpharetta page. If a whole-house project is on your mind, tell us about it or call (678) 665-7771.
Where this is
Whole-house questions we hear in Alpharetta
Do we need to remodel every room at once?
No. Plenty of whole-house jobs leave a room or two alone, often a recently updated bath or a bedroom that is fine as it is. What matters is planning the house as one job, so flooring, trim and paint run consistently and the trades come out once.
If we can only do part of it now, what should come first?
Anything structural or inside the walls. Open the wall, move the plumbing and fix what demolition turns up before finishing a single room, because finished work torn up later is money spent twice. Floors usually wait until the rooms they connect are ready.
Can one floor run through the whole main level?
Usually, and it is one of the biggest visual payoffs of doing the house together. We confirm the subfloor is flat and sound across every room, deal with any height changes at doorways, and install it before the cabinets so it runs underneath them.
What if a wall we want gone turns out to be load-bearing?
We find that out before design, from the attic or the floor above. A bearing wall can still come out with a properly sized beam and posts down to solid support. We pull the permit and are on site for the framing inspection before anything is covered.
Will the same people be working on our house the whole time?
Yes. The crew that does the demolition stays through the finish, and Igor works the job with them. Specialty trades come in for their part of the work, and you know which day they are scheduled before they arrive at the house.
How much extra time should we plan for surprises?
There is no fixed figure, and anyone offering one has not opened your walls yet. In a house this age we expect to find something, so the schedule we hand you after the walkthrough carries room for it, and we update you the day anything changes it.
Walk your whole house with Igor
A whole-house job starts with Igor going through every room with you, the ones you want changed and the ones you are unsure about. That visit is free. Afterward you get a realistic sense of scope and sequence, and nobody leans on you to sign. Call (678) 665-7771 or write to us through the contact page to set a time that works for your household.