
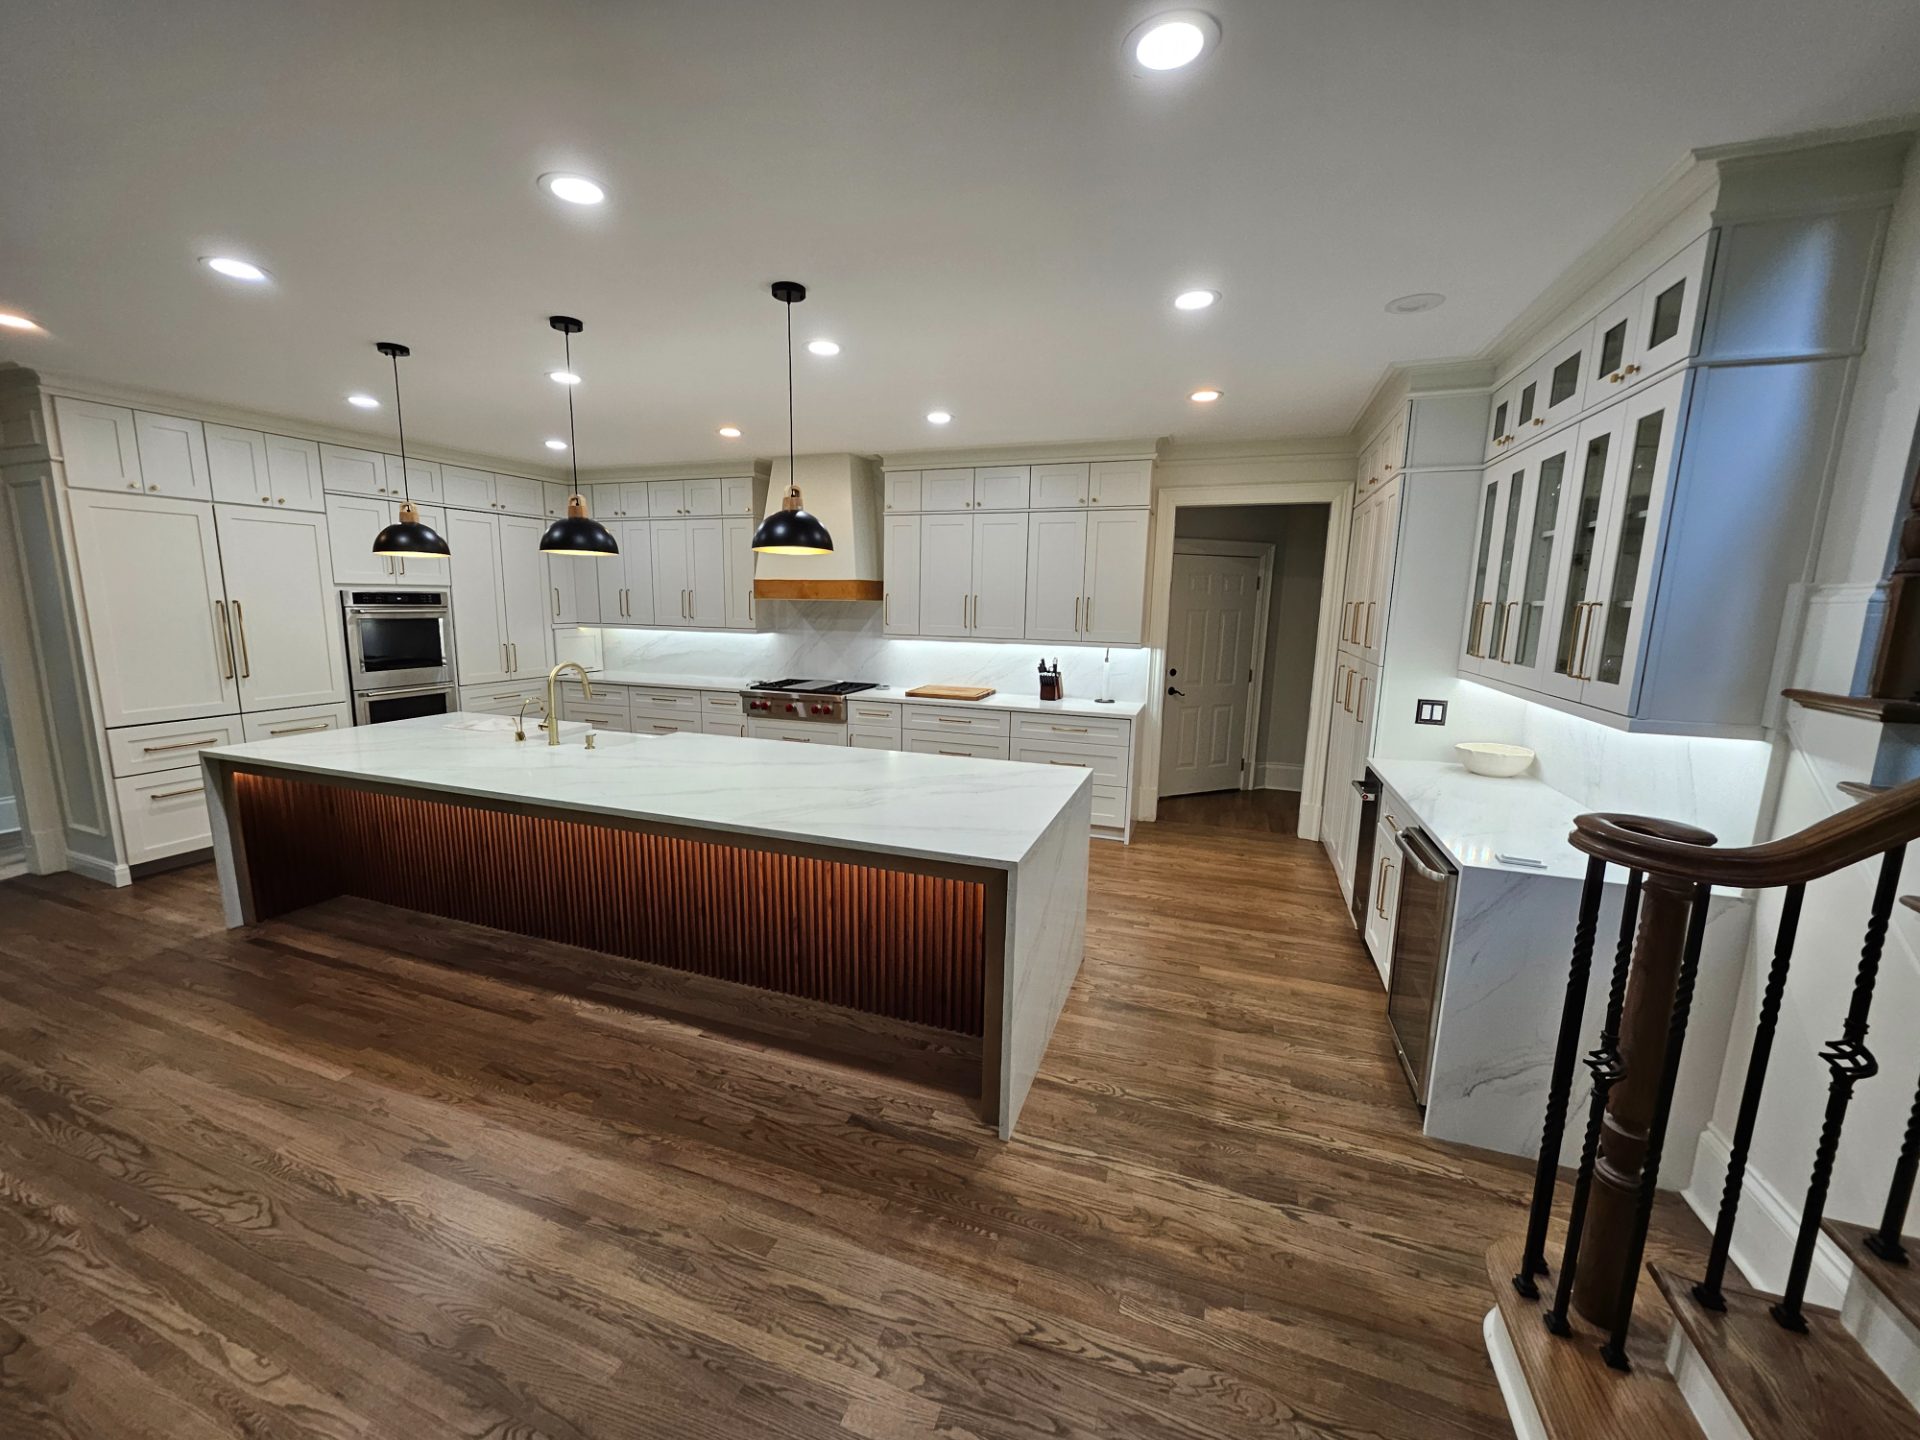
Kitchens
Kitchen remodeling for Alpharetta’s builder-grade houses
Most Alpharetta kitchens we walk into were put in by the builder fifteen to thirty years ago. The bones are usually fine. What dates them is an island too small to work at and a range hood that recirculates the grease it was meant to remove. Igor comes out, looks at what you have, and tells you which problem is worth solving first.
The kitchen the builder left you
Alpharetta grew quickly through the nineties and two-thousands, and the kitchens in those houses were picked to sell homes. Stock cabinets in raised panel or flat slab, entry-level counters, an island dropped into the middle because the plan had room for one. Most were never touched after closing. Fifteen to thirty years on, the structure around them is usually sound, and the kitchen is the room that shows its age first.
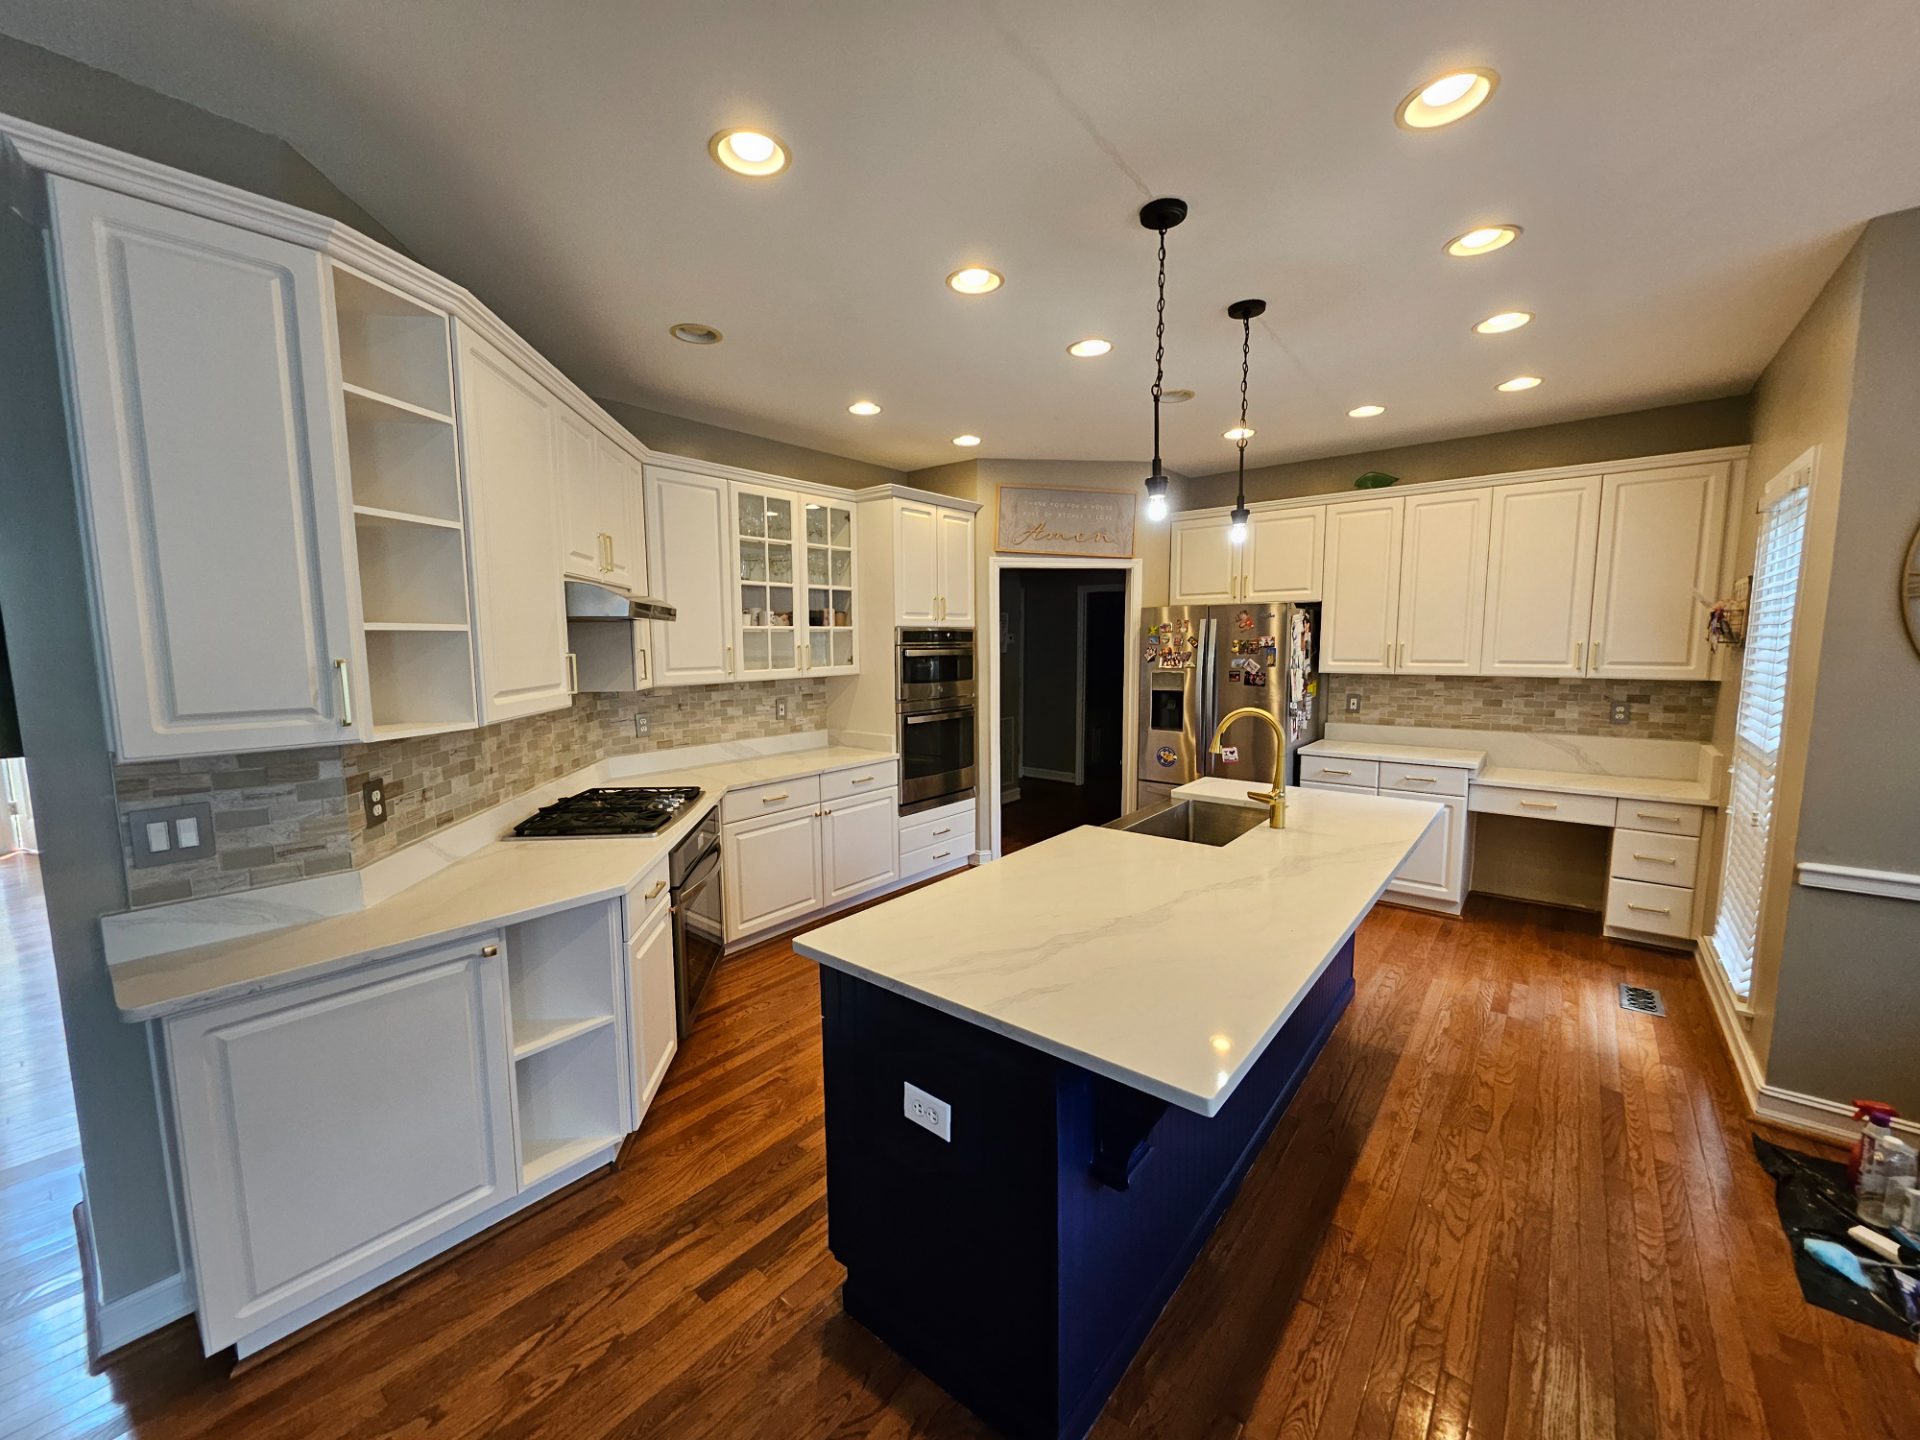
The complaints we hear are consistent. The island seats nobody and sits too close to the range to work around. Cooking smoke hangs in the room because the hood only filters and blows it back out. Corner cabinets swallow pots, and drawers are scarce. Lighting tends to be a fixture over the sink and a few cans that leave the counters in shadow. None of that needs a gut job by itself, and a big part of the walkthrough is sorting what can be fixed in place from what changes the layout.
For how we run any kitchen job, see our kitchen remodeling page. The notes here come from Alpharetta houses in particular.
Keeping the layout or opening a wall
Most layout questions in these houses come down to one wall, the one between the kitchen and the family room or the dining room. Whether it can come out decides almost everything else about the job, so we look at it from below and above before anyone picks a cabinet color.
Find out what the wall carries
Some walls are plain partitions. Others hold up joists or part of the roof, and removing one of those means a beam sized for that load with posts carried down to solid support.
Decide whether the opening earns its keep
A beam hidden flush in the ceiling takes more labor than one that drops below it. Sometimes a wider cased opening gets you most of the sightline with far less disruption, and we will say so.
Permit it and get it inspected
Any structural change gets a permit, and the framing is inspected before drywall closes it in. We file the application, book the inspector and are there for the visit.
With the walls settled, the island is drawn to the space that exists, with enough clearance to open the dishwasher and oven and still walk past.
Sink, gas line and hood duct
Three things in a kitchen are tied to the house itself: the sink drain, the gas line feeding the range, and the duct for the hood. Leave them where they are and the work stays mostly above the floor. Move one and the job goes into walls, the subfloor or the attic, with a plumber or gas fitter back on the calendar.
The hood deserves its own conversation in these houses. Builders often installed a recirculating unit because running a duct outside took more work. Venting to the exterior needs a path through a cabinet, a wall or the roof, and that path decides where the range can sit. We plan the route at the walkthrough, before anyone gets attached to a range location.
Moving the sink into an island is a common ask. It means a new drain and vent under the floor, which is simple over a basement or crawlspace and more involved on a slab, where the concrete has to be cut for the new line and patched before any flooring goes down. We will tell you which one you have and what it means for the plan.
Cabinets set the demolition date
The calendar on a kitchen starts with the cabinet order. Lead times run longer than the labor, so we place the order first and schedule demolition around the delivery. You keep a working kitchen while the boxes are being built, and the room stays open for as short a stretch as we can manage.
Flooring is the other early decision. If the new floor is going through the kitchen and into the rooms beside it, it goes down before the cabinets so it runs under their footprint. A later change to the layout then never leaves a patch of old floor where an island used to stand.
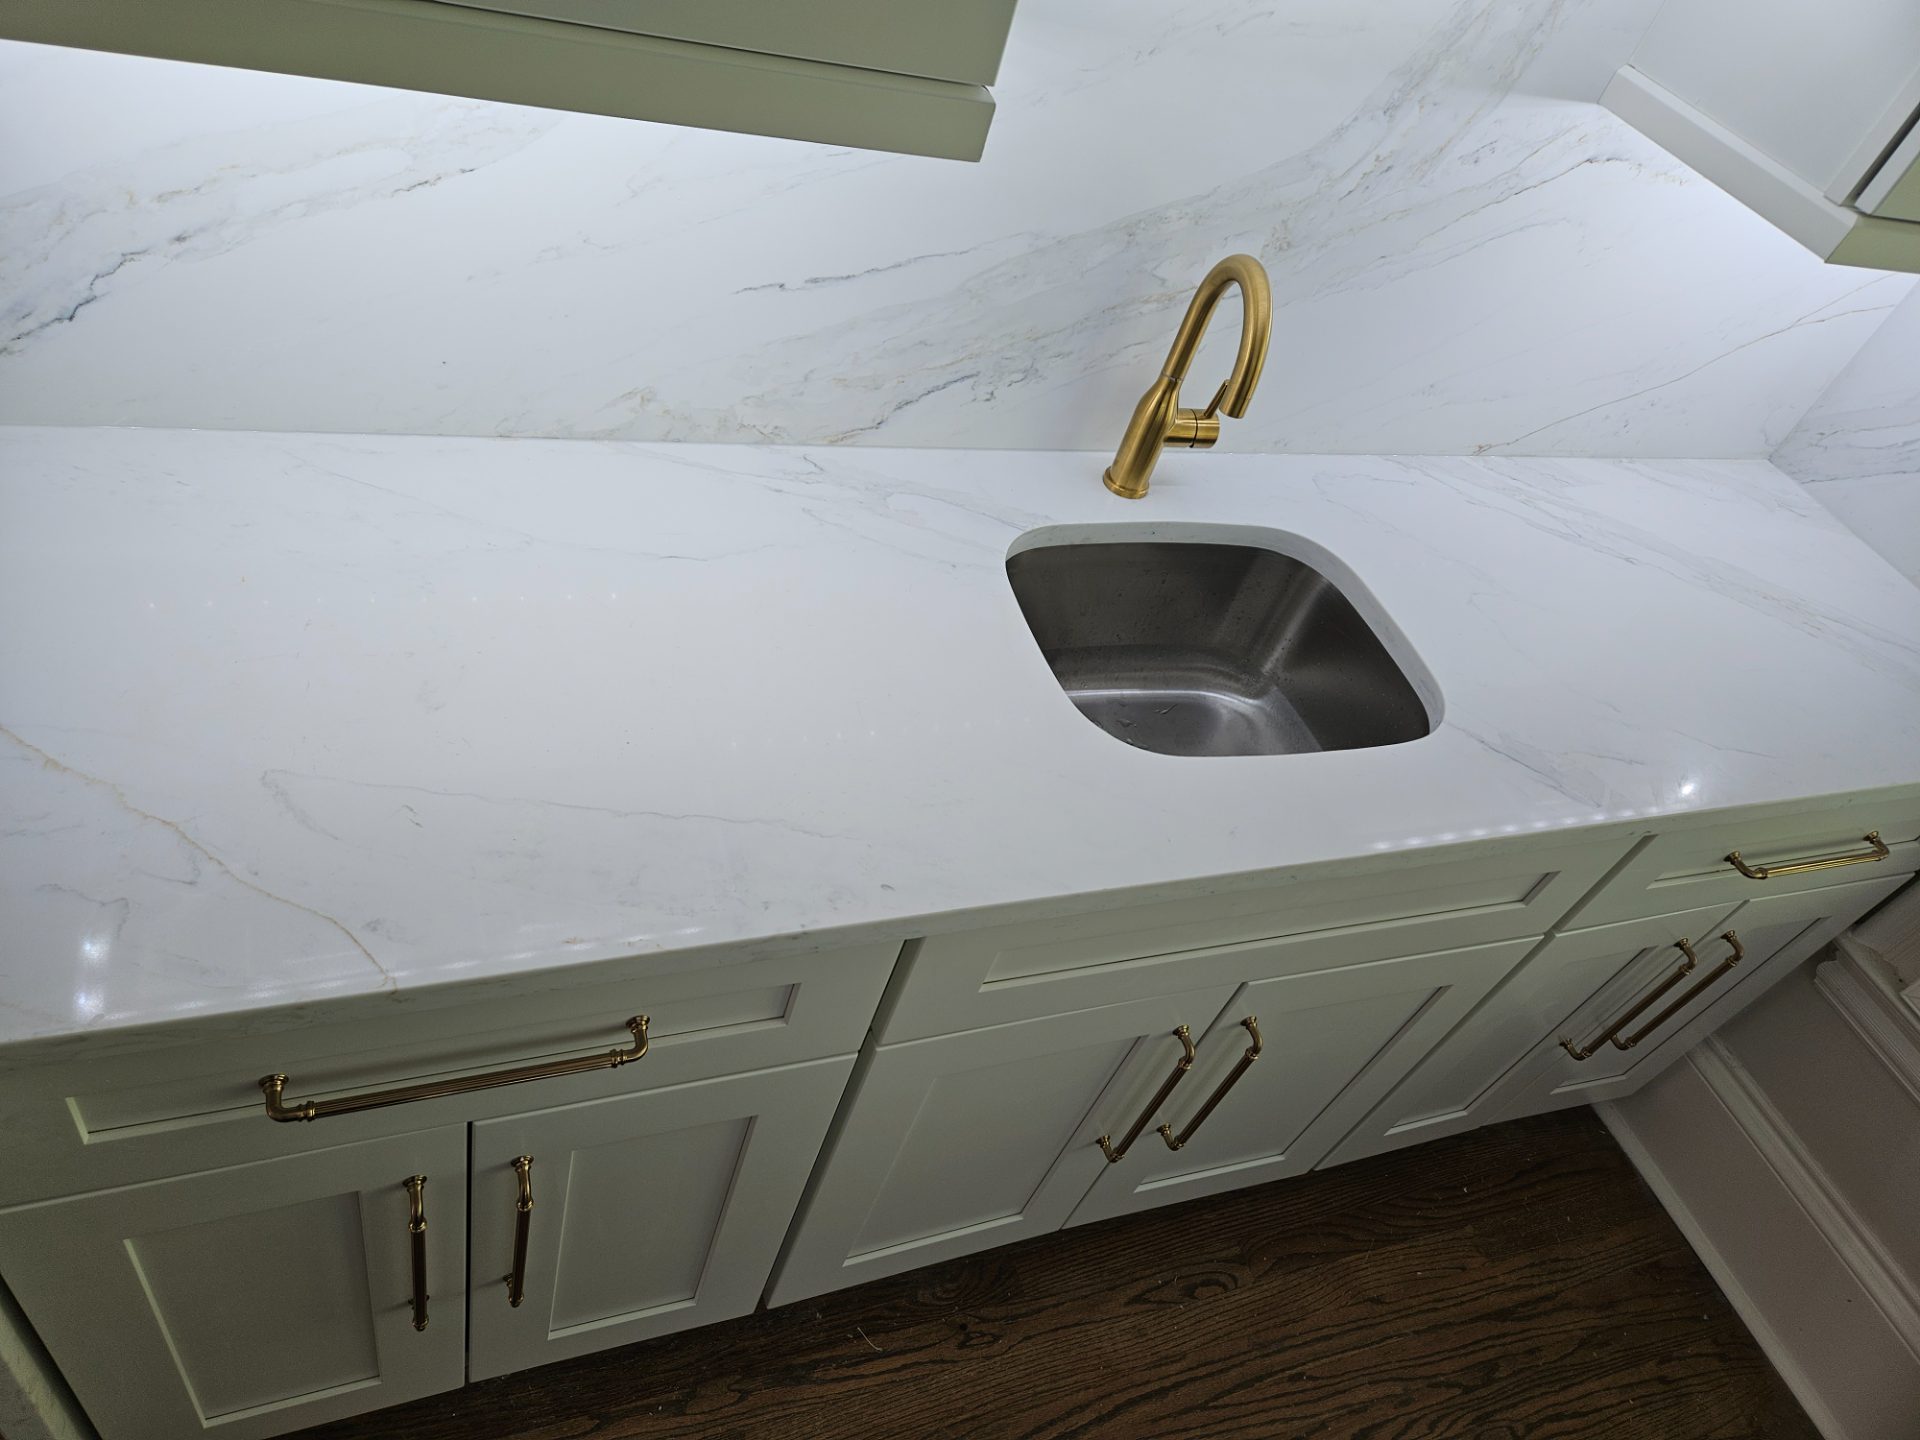
Then we snap a level line around the room and hang the cabinets to it, because floors in a house this age are rarely flat across a long run. The counters are templated off the installed boxes once they are shimmed and fastened. Seams and overhangs land where they should when the fabricator measures what is actually there. Finished kitchens from our own jobs are in the gallery, along with a few caught halfway through.
Igor on your kitchen from layout to trim
Alpharetta sits in Fulton County, inside the working radius of our Roswell shop, and we have jobs in that direction most weeks. The other work we do in town is on our Alpharetta page.
Igor Dubovoy started SSRGA in 2021 after twenty years in the trade. Before that he worked for a remodeler running roughly five hundred jobs a month and watched the quality slide as the volume climbed. So we keep the number of kitchens we take on small enough that he can be in yours for the parts that matter, from the layout conversation to the final look at the finished room.
The same crew works the job from tear-out to trim, and you will know who is coming each day. If a plumber or electrician needs a day on site, you hear about it ahead of time. Dust barriers and floor protection go up before demolition, and the room is swept at the end of every day. When you are ready to talk about your kitchen, send us a note or call (678) 665-7771.
Where this is
What owners ask once the cabinets are ordered
Can the island in our builder kitchen be made bigger?
Usually, if the room allows the clearance. An island needs space on every side to open the dishwasher and oven and still walk past. Sometimes that means moving it, sometimes taking out a wall, and sometimes a peninsula works better. We measure it at the walkthrough and tell you plainly.
Do we have to replace the floor if we change the cabinet layout?
Often, yes. Old flooring usually stops at the edge of the original cabinets and island, so moving them exposes gaps with nothing underneath. When the new floor runs through the kitchen and the rooms next to it, we lay it first and set the cabinets on top.
Can our recirculating hood be vented outside?
In most houses, yes. The duct needs a route through a cabinet, an exterior wall or the roof, and that route decides where the range can go. We look at the framing and the attic during the walkthrough so the plan accounts for the duct from the start.
How do we know whether the wall to the family room can come out?
We check what the wall supports from above and below. A partition comes out with a permit and some patching. A bearing wall needs a beam sized for the load it carries, plus an inspection before the ceiling closes. Either way, you know the answer before design starts.
Can we keep cooking while we wait on cabinets?
Yes. We order cabinets before demolition and set the tear-out date around the delivery, so your old kitchen keeps working while the new boxes are built. The stretch with no kitchen at all starts when the cabinets are close, and we tell you that date ahead of time.
When do the countertops get measured?
After the cabinets are set, shimmed and level. Measuring from drawings is how seams end up in the wrong place and overhangs run uneven. Templating the installed boxes adds a short wait for fabrication, and it saves a lot of trouble at install, when the stone has to fit the first time.
Have Igor look at your Alpharetta kitchen
Igor will come to the house, look at the wall you would like gone and hear what bothers you about the room as it is. The walkthrough is free, and you owe us nothing after it. Call (678) 665-7771 or reach us through the contact page, and we will find a morning or an afternoon that suits your week. Bring any kitchen photos you have saved.