
Decks
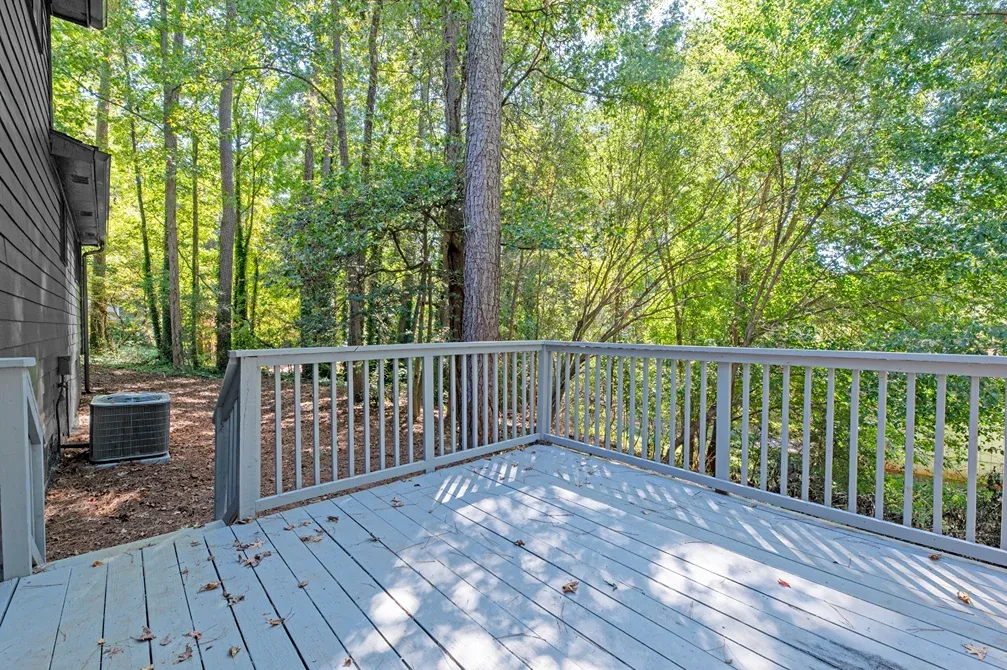
Decks for Alpharetta’s sloped, wooded backyards
A lot of Alpharetta houses sit on a slope with tall hardwoods out back, and the deck hanging off the rear wall is often the one the builder put up with the house. We build new decks and rebuild tired ones, starting where they actually fail: the connection to the house and the footings in the clay.
Rebuild or resurface: the framing decides
That original deck usually shows its age on top first: pressure-treated boards gone gray and splintery and a railing that gives a little when you lean on it. The boards are what owners notice. They are also the easiest part to replace, which is why the first question is always what is holding them up.

We pull a few boards and look at the frame underneath. Joists get probed for soft spots, especially where they sit on the beam and where leaves have piled up against them. Hangers and bolts get checked for rust, posts for rot at the ground, and the ledger for the stain lines that mean water has been getting behind it. If the frame is sound, new decking and railings on the old structure is a reasonable job. If it is not, putting new boards on it only hides the problem for a while, and we will tell you so.
The general approach is on our deck installation page, and the Alpharetta page covers the rest of the work we do in town.
From the footing up
A new deck on a sloped lot is mostly structure, and most of it is built before you could stand on it. Three parts carry the whole thing.
Footings in the clay
Each post sits on a footing dug below the frost line and sized for the load it carries. Red clay holds water and shifts, so we dig to firm soil and set each post on a standoff base.
A ledger that stays dry
Where the deck meets the house, the ledger is bolted through into the house framing and flashed so rain sheds over it and away. That joint is where an old deck most often lets go, so it gets the most care. On some houses the deck gets its own beam and posts and never touches the wall at all.
Rails and stairs to code
Guards, balusters, stair treads and handrails follow the code the inspector checks against. On a steep backyard the stairs get long, and every riser has to match the one before it, so we lay them out on paper before cutting a single stringer.
Fitting a deck to a falling yard
On a lot that drops away from the house, the back door can sit a full story above the grass. That decides how tall the posts get and where the stairs come down. It also raises the question of one big platform or two smaller levels stepping toward the yard.
We start at the door and work outward. The deck should land at a height that makes the step out comfortable, run wide enough for a table where you will actually put one, and bring the stairs down where you walk anyway. We also check the trees. A limb over the deck drops leaves and sap through the season, and roots near a footing location can move the footing somewhere else.
None of this needs to be decided before the walkthrough. Bring photos of decks you like if you have them, and Igor will tell you what fits the house.
Under the hardwoods
Tall trees are part of the appeal of a wooded lot, and they are hard on a deck. Shade keeps the boards from drying after a storm, and leaves packed into the gaps hold moisture against the joists. Pollen and mildew can turn a light finish green by midsummer.
We build for that. Board spacing gets set so debris falls through, and the space under a low deck stays open enough to breathe. On a shaded frame we tape the tops of the joists where the boards sit. Composite boards shrug off rot but still grow mildew in deep shade, so they need washing too. Wood looks right on a lot of these houses and asks for a cleaning and a fresh coat of finish every few years.
The gallery has a few of our decks in among the trees, so you can see how the finishes look in shade.
Putting a roof over the deck
A covered deck is a different project from an open one. The roof has to tie into the house roof, and the deck below now carries that weight, so the posts, beams and footings all get bigger. Flashing where the new roof meets the old one matters as much as the ledger flashing below it.
It also means a permit that covers the roof structure, and inspections at more stages. We handle both. If you want a ceiling fan or lights up there, the wiring gets planned before the ceiling boards go on, since running it afterward means taking them down again.
In north Georgia it earns its keep. A roof over the deck takes the summer sun off and keeps an afternoon storm from ending dinner. Under a roof the boards stay dry most of the year, and dry wood is what lasts.
What the inspector looks at
A permitted deck usually gets looked at more than once: the footings before concrete, the frame and ledger while they are still visible, and a final once the railings and stairs are on. We book those visits and are on site for them.
Replacing an existing deck almost always needs a permit too, even when it goes back in the same footprint. Owners sometimes hope a rebuild counts as a repair. Once the frame is new, it is usually treated as new construction, and an unpermitted deck tends to come up when the house is sold.
Igor runs deck jobs the way he runs everything else at SSRGA: the same small crew from the first hole to the last baluster, and only a few projects on the schedule at once. He started the company in 2021 after twenty years in the trade to build fewer things and build them right. When you want him to look at your backyard, reach us through the contact page.
Where this is
Deck questions from sloped, wooded lots
Can you put new boards on our old deck frame?
Sometimes. If the joists, beam, posts and ledger check out, new decking and railings over the existing frame is a sensible job. If the frame has rot or rusted hardware, new boards only cover it up. Igor will pull a few boards at the walkthrough and show you which case you have.
Does a deck on a steep backyard need anything special?
Taller posts need bracing so the deck does not sway, and the stairs down to the yard often get long enough to need a landing partway. The space underneath can be left open, screened or used for storage. We plan all of that before the first footing is dug.
Can a deck attach to brick or stone veneer?
Not to the veneer itself. Brick and stone facing is not built to carry a deck, so against a veneered wall we usually give the deck its own beam and posts set just off the house. It looks the same from the yard and keeps the load off the facing.
Wood or composite under a lot of trees?
Both work, and neither fixes a lot that never dries out. Composite holds up to wet leaves without rotting, and wood can be painted or stained to suit the house. The bigger decision under trees is spacing and airflow, since the frame underneath is usually pressure-treated lumber either way.
What upkeep does a new deck need?
Not much, if you stay on it. Sweep leaves off before they pile up in the gaps, wash it in spring, and look at the ledger flashing and the stair stringers once a year. Wood gets a fresh coat of finish when water stops beading on it.
Can you add a roof to the deck we already have?
Often, yes. The existing posts and footings were sized to carry a deck alone, so they usually get added to or replaced before a roof goes on. We check the frame and how the new roof would tie into the house before giving you a straight answer.
Let Igor walk the backyard
Bring Igor out to the deck you have now, or to the bare slope where you want one. He will pull a board or two, look at how the house and the lot are put together and tell you plainly what the job involves. The walkthrough is free. Call (678) 665-7771 or use the contact page, and we will find a time that works.