
Cabinets
Johns Creek kitchens with cabinets that finally fit the room
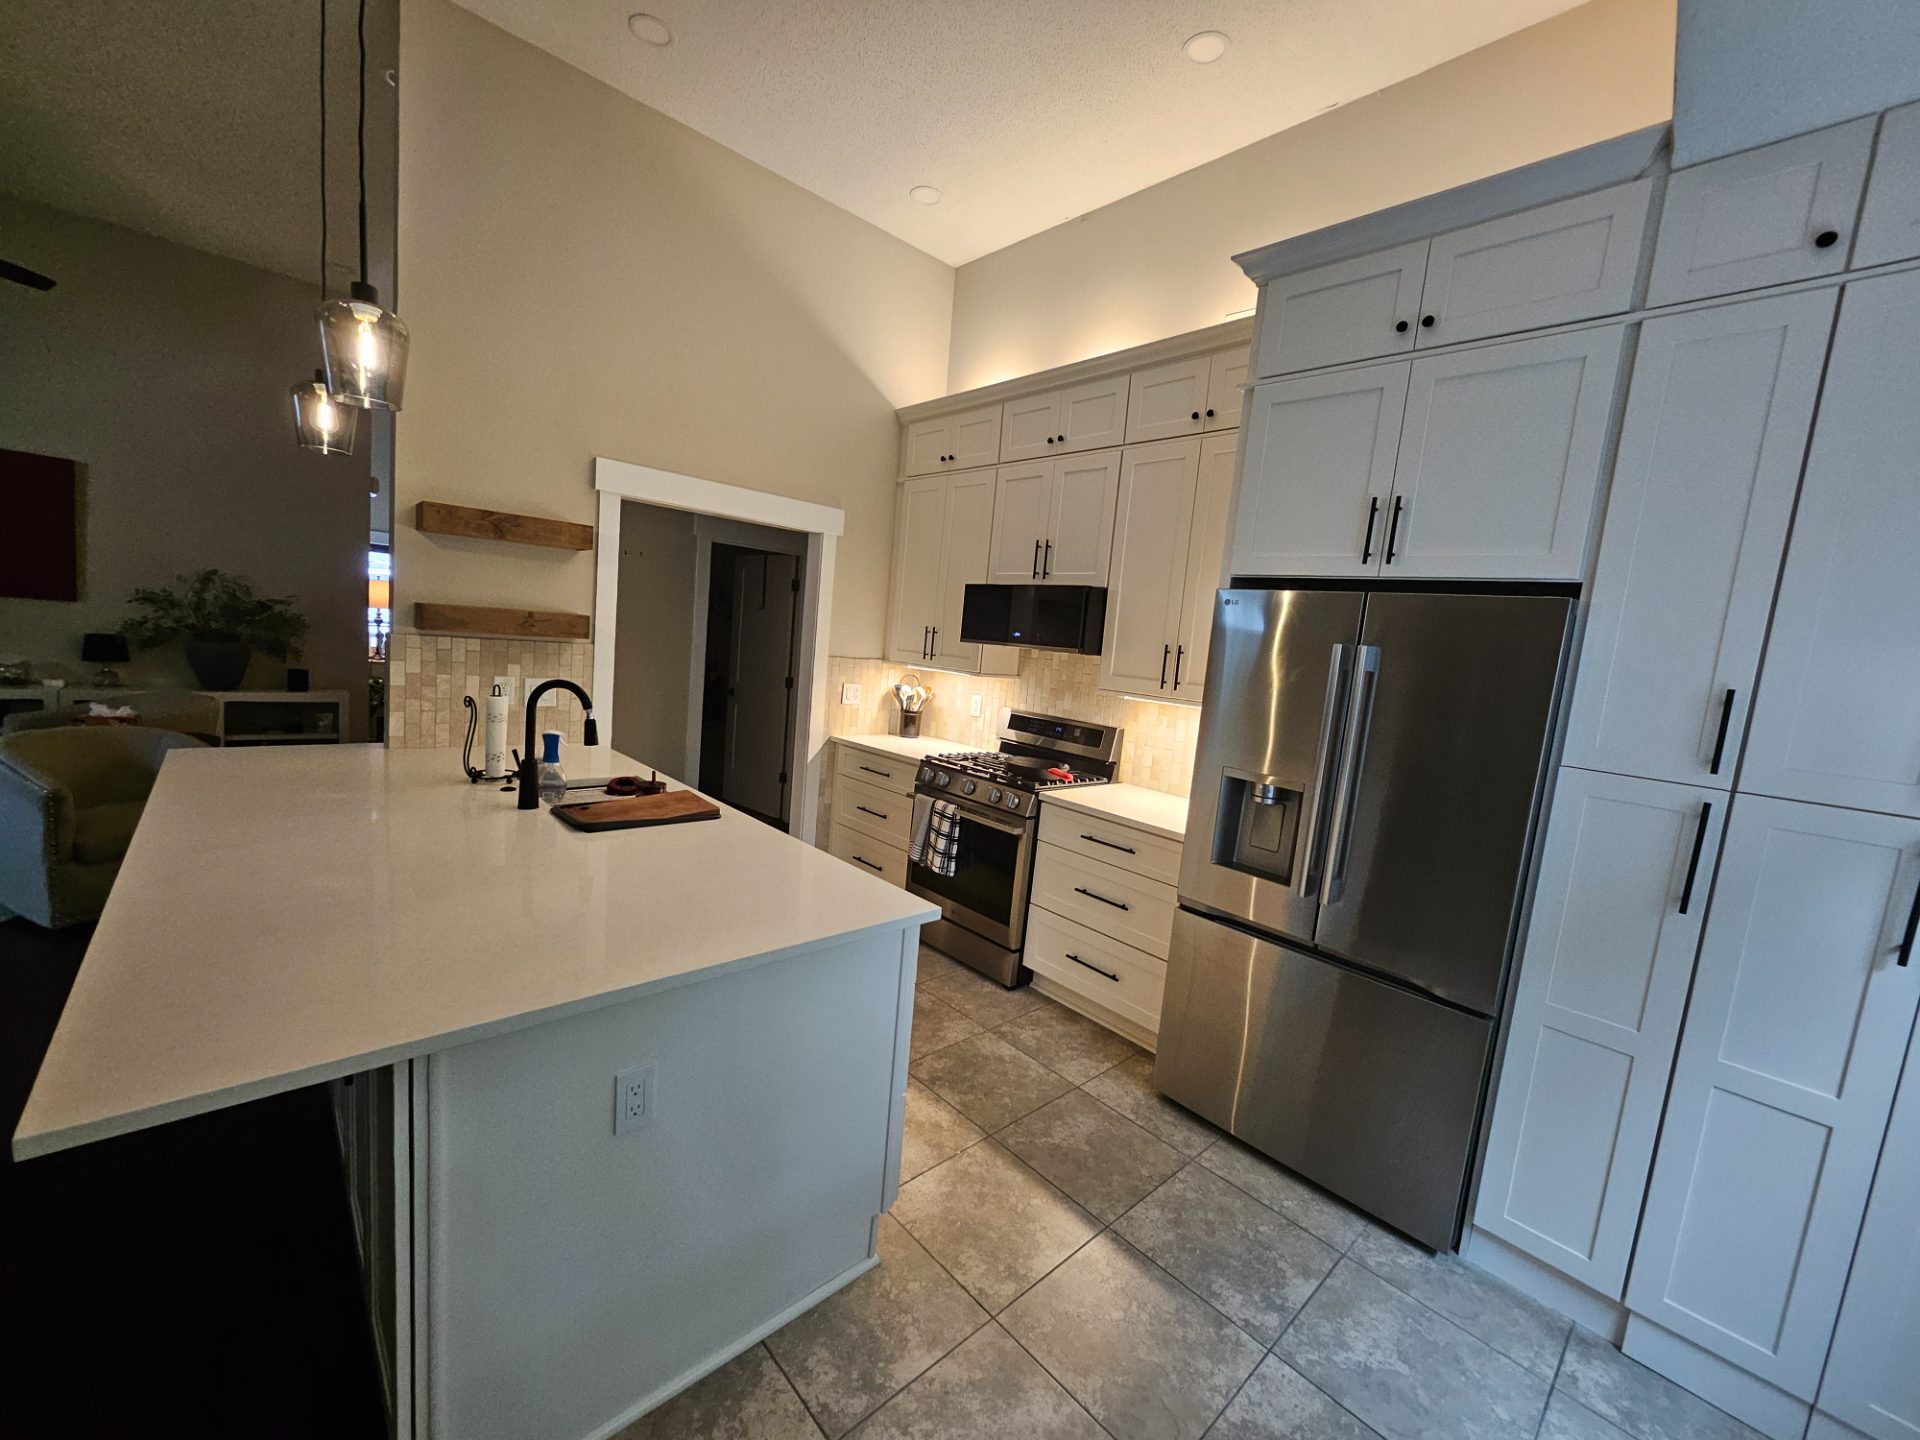
The builder cabinets in many Johns Creek kitchens stop well short of the ceiling, and by now the hinges and drawer boxes show the wear. Some kitchens only need new cabinets. Others need the layout rethought first. Igor looks at yours and tells you which one you are dealing with before anything is ordered.
Replace the boxes or redo the kitchen
There are two kinds of cabinet jobs. In the first, the layout works, the plumbing and appliances stay, and the cabinets are just worn or dated. We pull the old boxes, set new ones in the same footprint and template new counters. In the second, the kitchen is getting rearranged, an island is moving or a wall to the old formal dining room is coming out, and the cabinets are one part of a larger remodel.
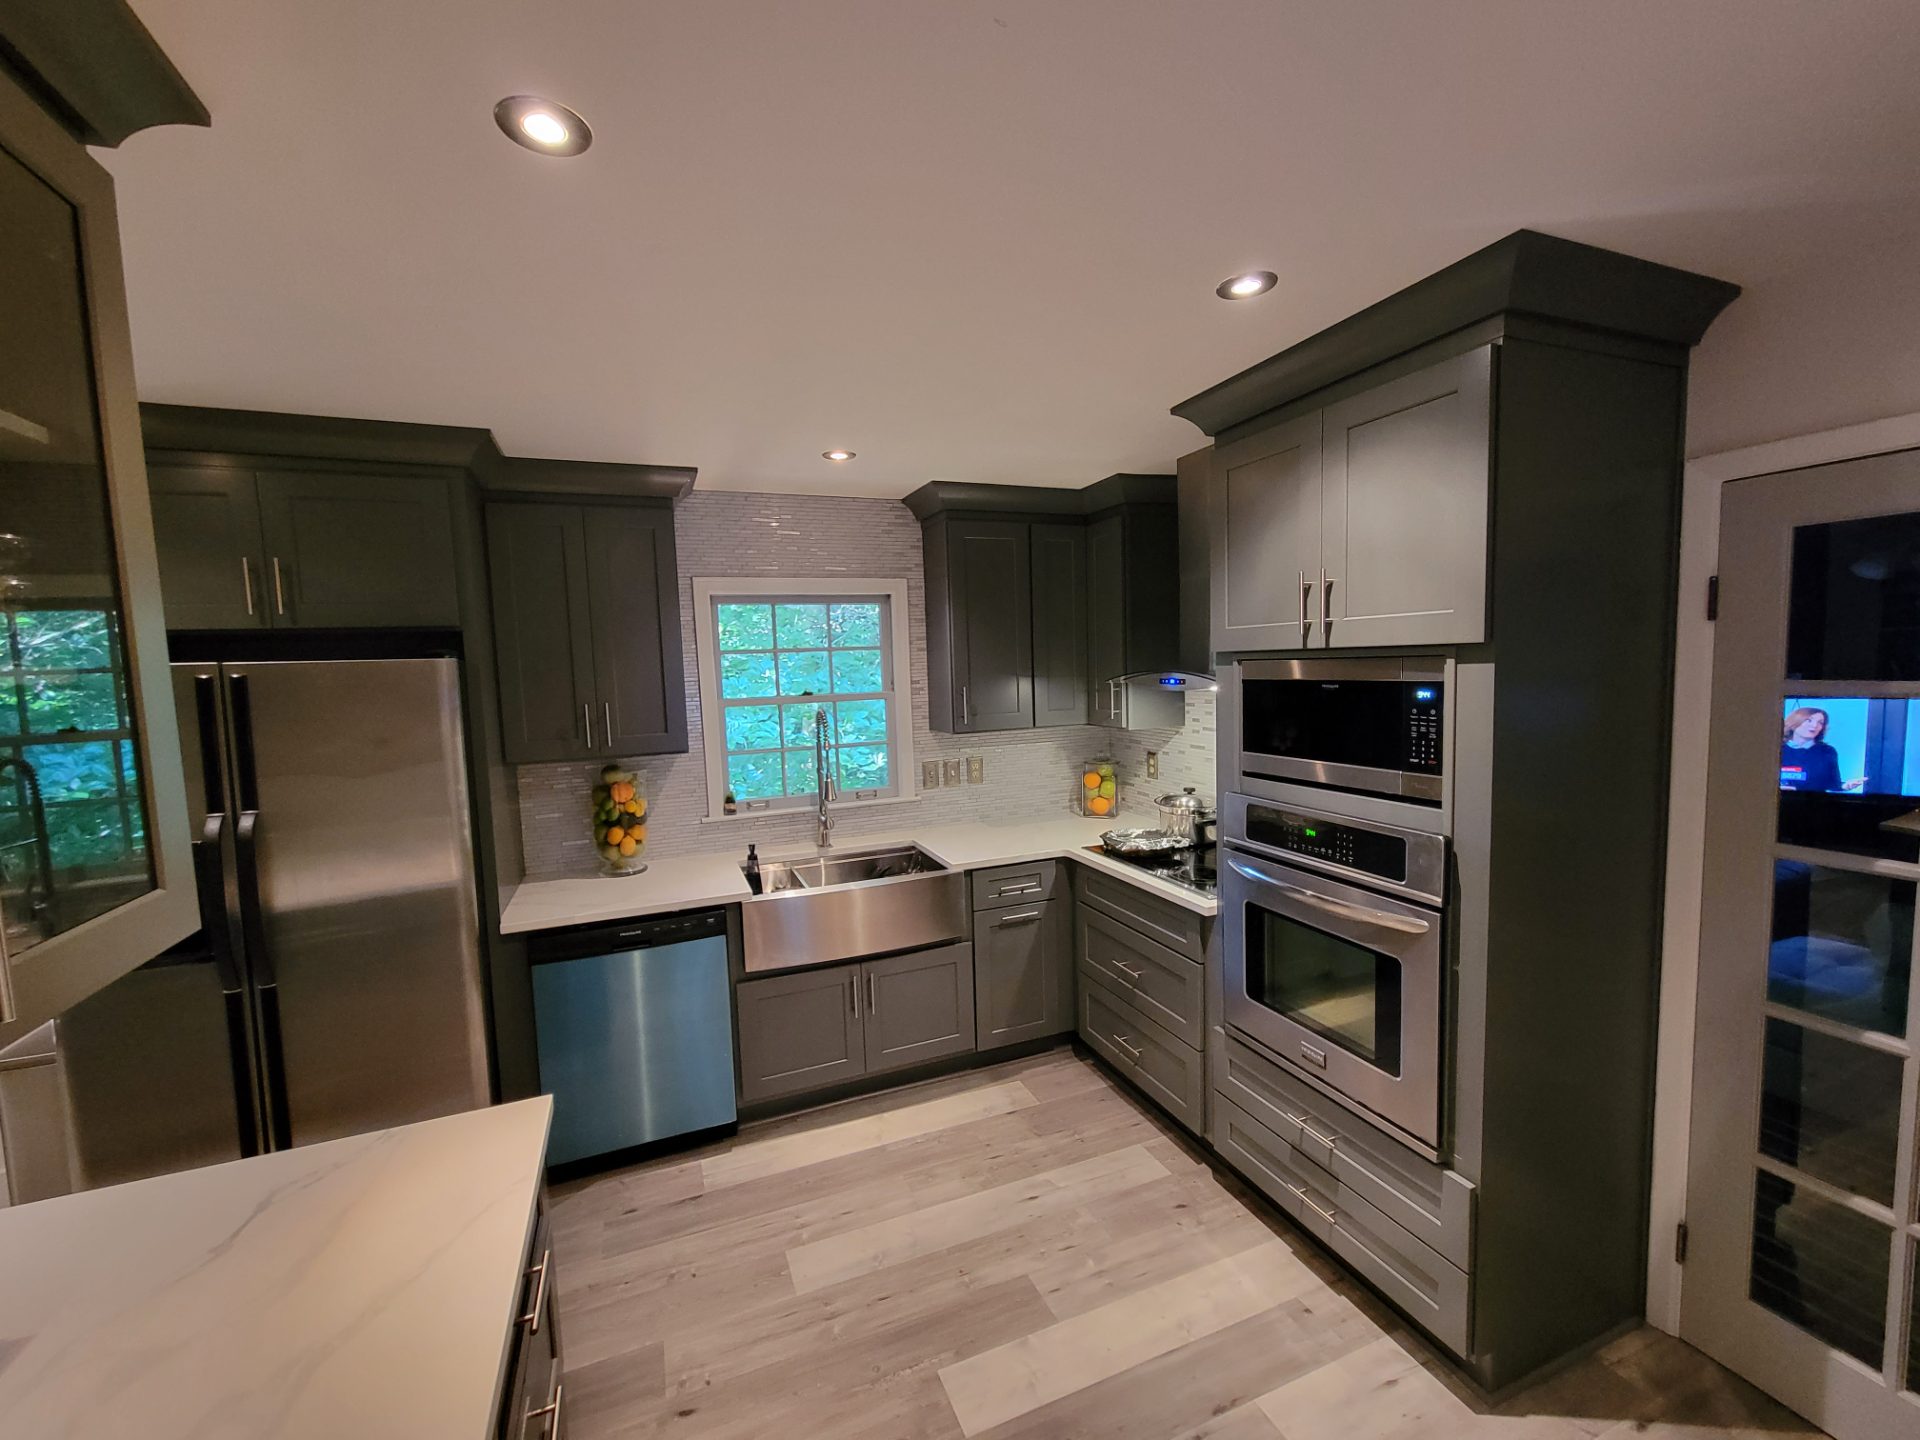
Johns Creek houses are big and mostly well built, so plenty of kitchens fall in the first group. The floor plans were drawn when a separate dining room was expected, though, and some owners want that space folded into the kitchen. Which group you are in decides the budget and the schedule more than any door style does, so we settle it at the walkthrough. The full service is on our cabinet installation page.
Keeping the footprint has a real advantage. The sink drain, the range hookup and the dishwasher supply stay where they are, so the job stays above the floor and moves faster.
An island that stays where it is put
Islands get the most use in a kitchen and the most abuse. People lean their weight on the overhang every day, and the stone top is heavy in its own right. So the base gets anchored to the floor, with cleats screwed to the subfloor inside the cabinet footprint and the boxes fastened to them and to each other. An island you can shift with your hip was not installed right. Overhangs deeper than the counter maker allows get steel brackets or corbels set before the top is templated.
An outlet on the island’s end panel is fed through the floor before the base goes down. Pendants over the island are a ceiling job, wired from above while the ceiling can still be opened and patched.
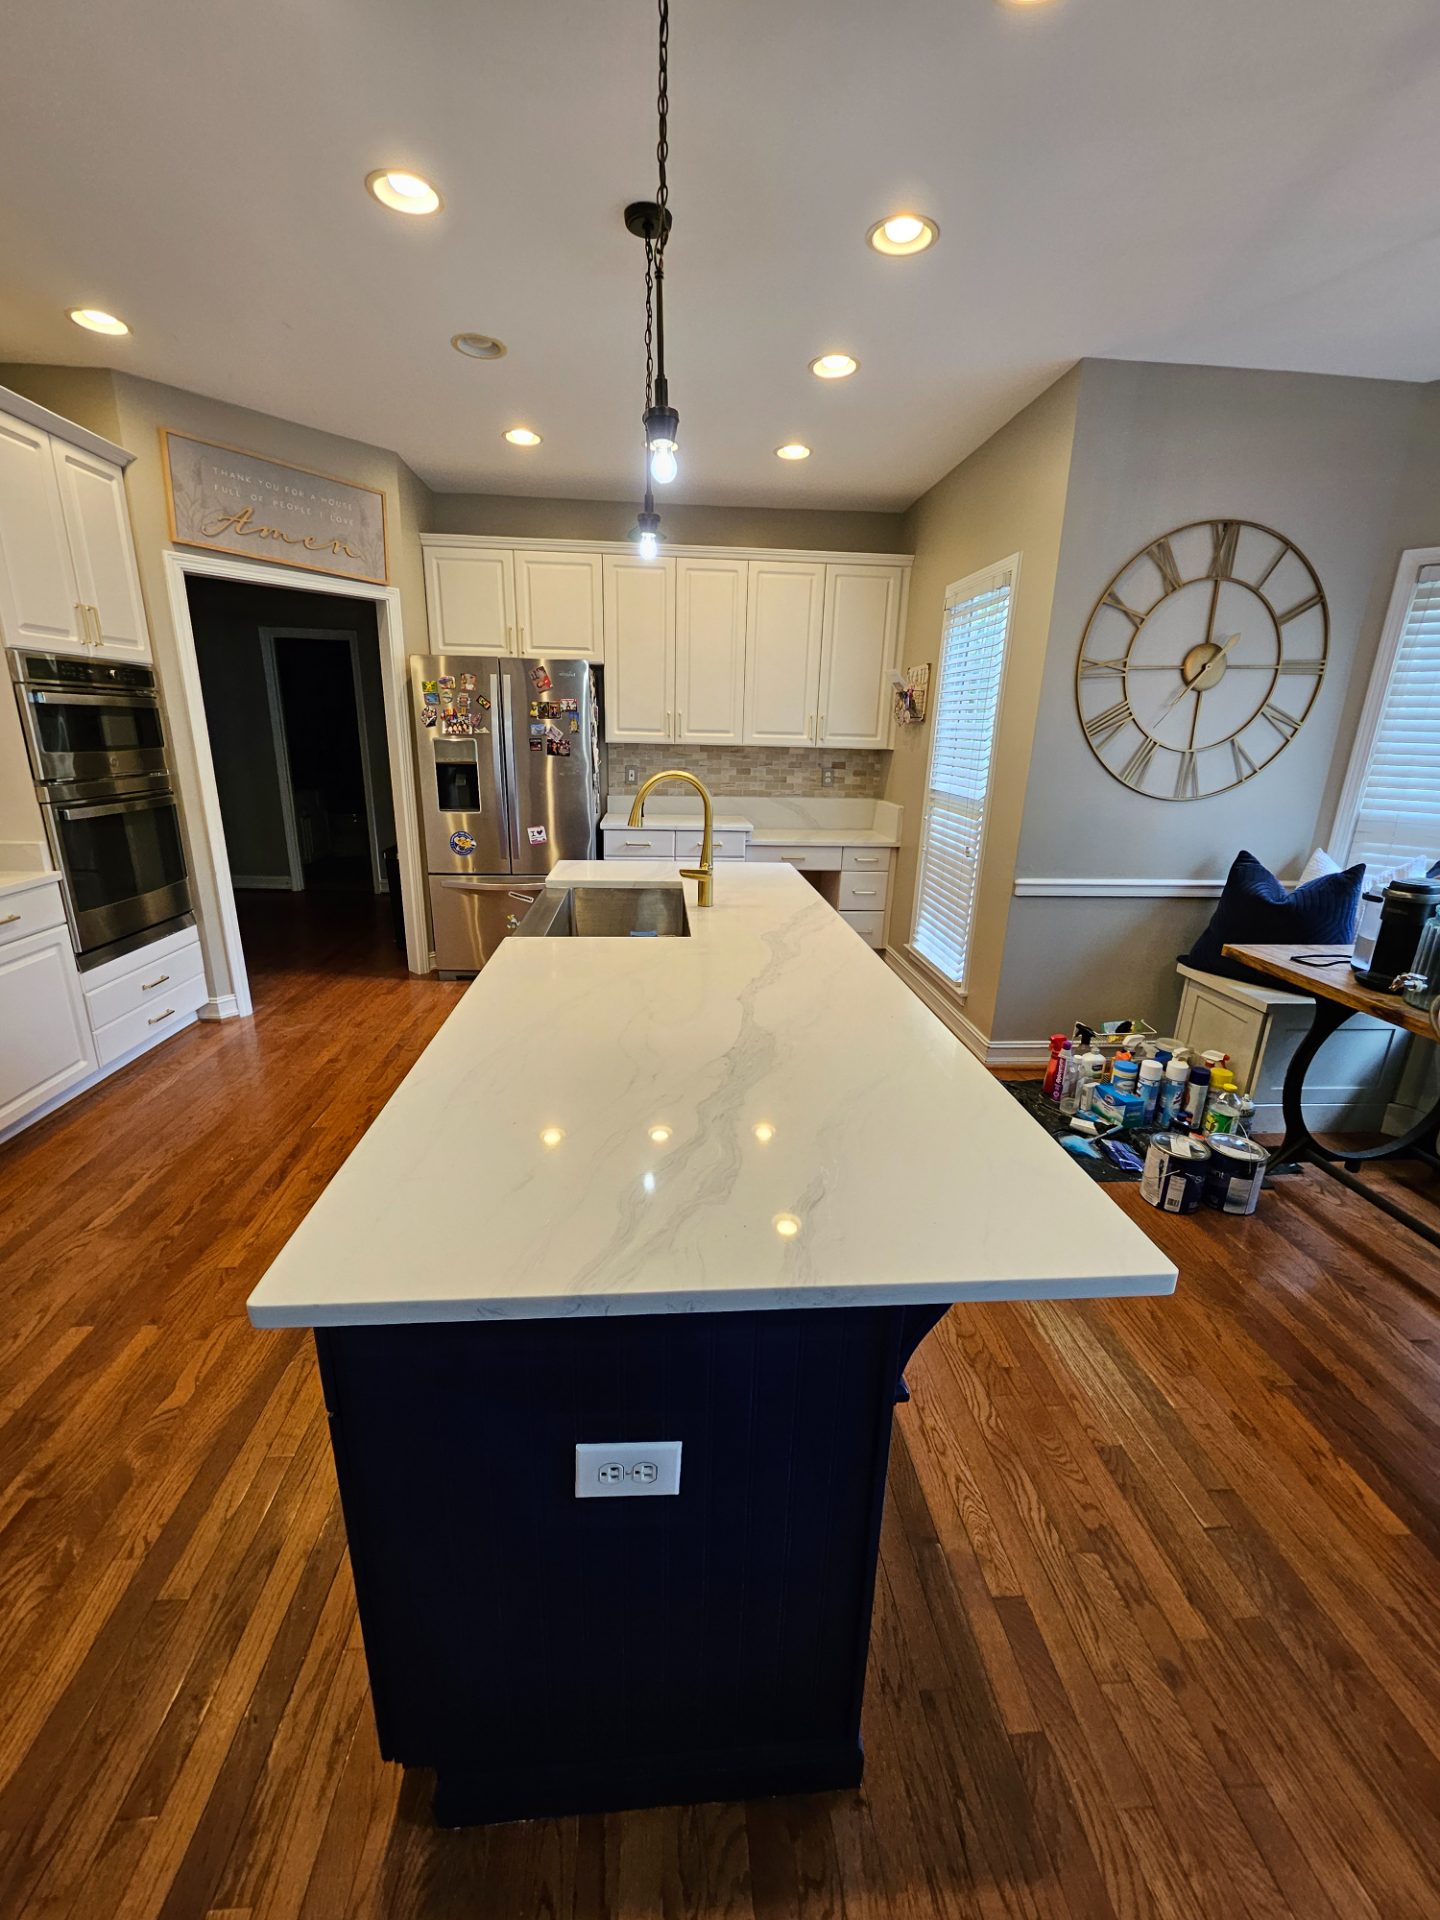
The photo here is from one of our kitchens: a navy island base under a long white quartz top, with white cabinets around the perimeter and an open doorway to the hall behind. Two colors like that only look intentional when the island and the perimeter line up, so the island is placed off the same reference lines as the wall cabinets, with even clearance on every side.
No floor is level and no wall is straight
Even in a sound house, a kitchen floor can be off level across its length, and walls bow between studs. Cabinets are square boxes. Getting square boxes to look right in a room that is not square is most of the skill in this job.
We find the high point of the floor along each run and set the base cabinets to that, shimming everything else up to meet it. Starting from the low point would mean cutting down a cabinet later, and that never looks good. Wall cabinets hang to a level line, fastened through the back rail into studs. Where a run meets a wall that wanders, a filler strip or end panel gets scribed, which means traced to the wall’s actual shape and cut to it, so there is no tapered gap stuffed with caulk.
Appliance openings get checked against the actual appliances before a run is fastened, because a range that is a quarter inch too wide does not care what the spec sheet said. Counters get templated after the boxes are set and fastened, from what is actually installed. A quartz or stone top is unforgiving, and measuring the finished cabinets is what keeps the seams tight and the overhangs even.
The order things happen in
Sequence matters more on a cabinet job than most, because the longest wait is for the cabinets themselves.
Order before anything comes out
Stock lines come faster than semi-custom, but neither shows up overnight. The order goes in first. Nothing gets torn out until the cabinets are close, and until then you keep cooking in the old kitchen.
Boxes, then counters
Demolition comes next, with any plumbing or electrical rough-in, and then the bases and uppers. A gap follows while the tops are fabricated to the installed boxes, and we tell you ahead of time when it starts.
Adjust at the punch list
Once the counters and backsplash are in, we mount the hardware and go door by door. Hinges get adjusted until the gaps between doors are even and each door closes flush. Drawer fronts get lined up, and the soft-close mechanisms get tuned so nothing slams or drifts open.
This last pass gets rushed on volume jobs, and it is what you touch every day for years.
Going to the ceiling, and who does the work
A request we hear a lot in these kitchens is to get rid of the dusty gap above the wall cabinets. Taller uppers, or a second row of short cabinets above the first, run the storage to the ceiling, and crown molding closes the joint. A full-height pantry wall, floor to ceiling along one side, is another way to gain storage without moving anything that is plumbed.
SSRGA works out of Roswell, and Johns Creek is one of the Fulton County cities we cover. Everything else we do there is on the Johns Creek page.
Igor Dubovoy founded the company in 2021, after twenty years in the trade and a stretch at a high-volume remodeler where quality slipped as the pace rose. He keeps the job count low on purpose. The person who measures your kitchen is on site when the cabinets go in, and the crew that sets the first box is the one adjusting the last hinge. Kitchens we have finished are in the gallery, and you can send us a message or call (678) 665-7771.
Where this is
Cabinet questions we hear at the kitchen table
Can you replace our cabinets without replacing the counters?
It is possible, but rarely worth it. Stone tops are cut to the old boxes, and lifting them off risks cracking them at the sink cutout or a seam. New cabinets almost never match the old footprint to the eighth inch either. Most of the time we plan new counters along with the cabinets.
Can the wall cabinets go all the way to the ceiling?
In most of these kitchens, yes. Taller uppers or a stacked row of short cabinets fills the space, with crown at the top. On very tall ceilings, the top row becomes storage for things you use rarely, and we will talk about reach before you order. Glass-front or lit uppers are an option on that top row as well.
How long do we go without a kitchen?
Less than people expect, because the cabinets are close to delivery before anything comes out. The stretch without a working sink runs from demolition until the counters are installed, and the counter fabrication wait sits inside it. We give you those dates in the schedule after the walkthrough and tell you if they move.
Our floor is uneven. Will the cabinets look crooked?
No. We set the base cabinets to the highest point of the floor and shim the rest up to it, so the tops form one level plane. The toe kick hides the shims. Where the floor dips noticeably, the kick gets scribed to the floor so the gap does not show.
Do island cabinets need to be attached to the floor?
Yes. We fasten cleats to the subfloor inside the island’s footprint and screw the boxes to them, then tie the boxes to each other. A heavy top alone does not keep an island from shifting when someone leans on the overhang. Long overhangs also get hidden steel supports.
Who adjusts the doors if they sag later?
Call us. Hinges settle a little as the wood acclimates and the doors get used, and an adjustment is a quick job with a screwdriver. We go over every door and drawer at the punch list, and if something drifts out of line afterward, we would rather hear about it than have you live with it.
A cabinet swap or a bigger job?
Igor will look at your cabinets and the floor and walls around them, then tell you whether this is a cabinet swap or a bigger job. The walkthrough is free, and nothing is owed afterward. Call (678) 665-7771 or write through the contact page.