
Cobb County, GA
Vinings’s general contractor
Vinings is compact, established and close in, with a mix of older houses and newer higher-end construction.
The houses in Vinings
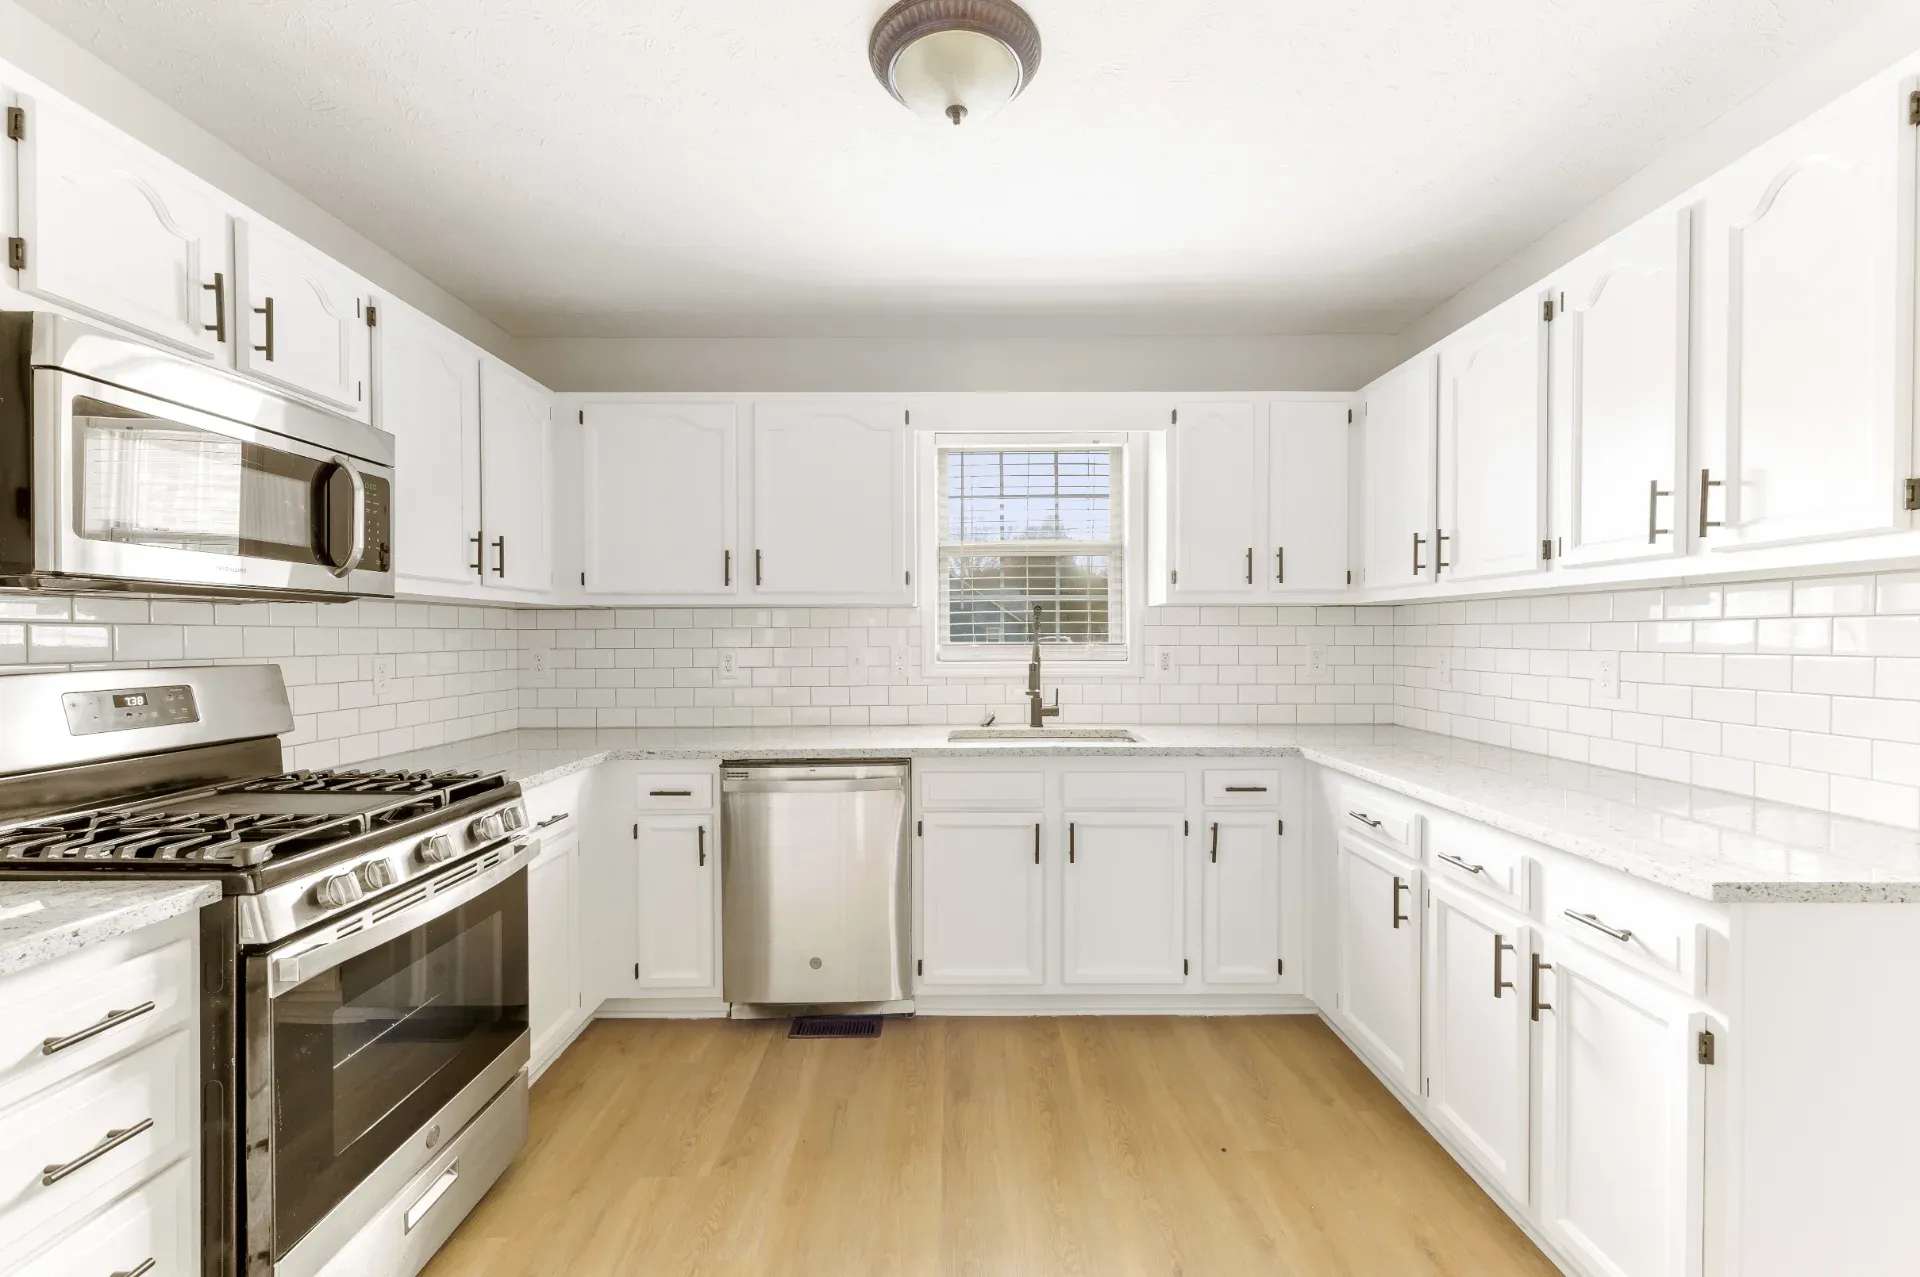
Lot sizes limit additions, so most projects are about reworking existing space: kitchens, baths, basement finishing and better connections to outdoor space.
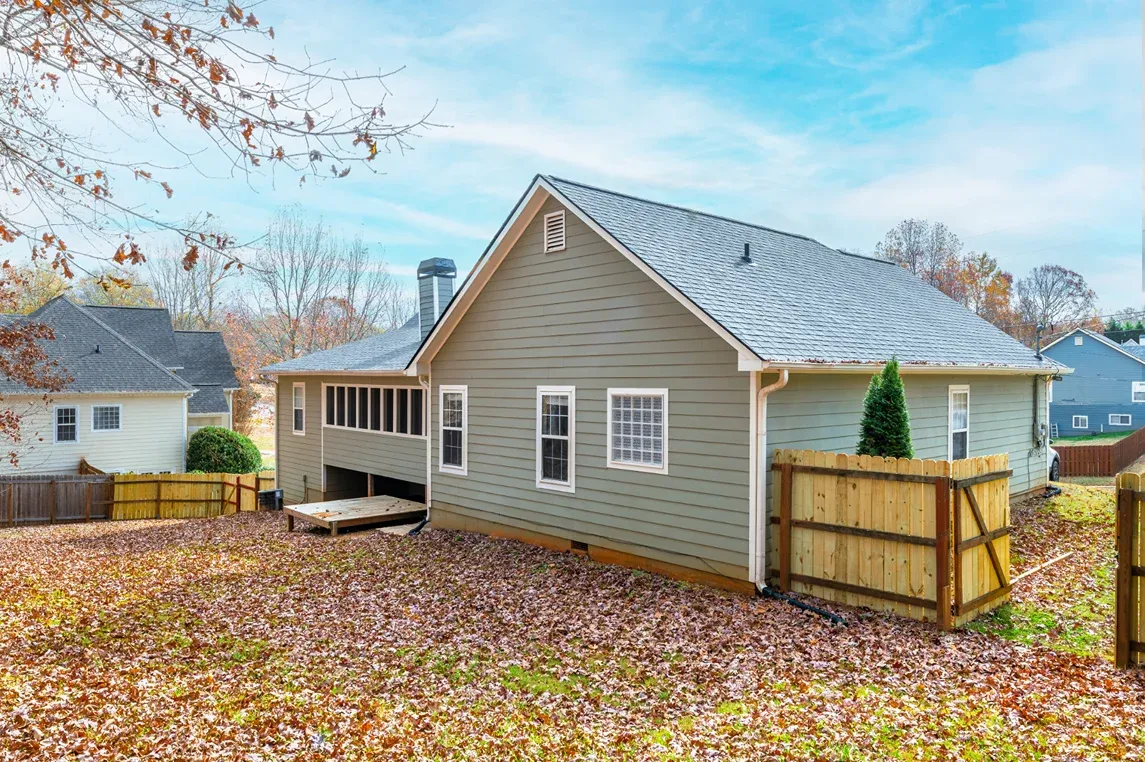
Cobb is mostly eighties and nineties construction with a lot of original bathrooms and kitchens still in place. Those houses tend to have good bones and finishes that are now well past their service life.
We are based in Roswell, which puts Vinings comfortably inside our working radius. Vinings sits in Cobb County, and the rest of that county is on the county page.
What we do in Vinings
Eight categories, forty-six services, all of it available here.
How we work
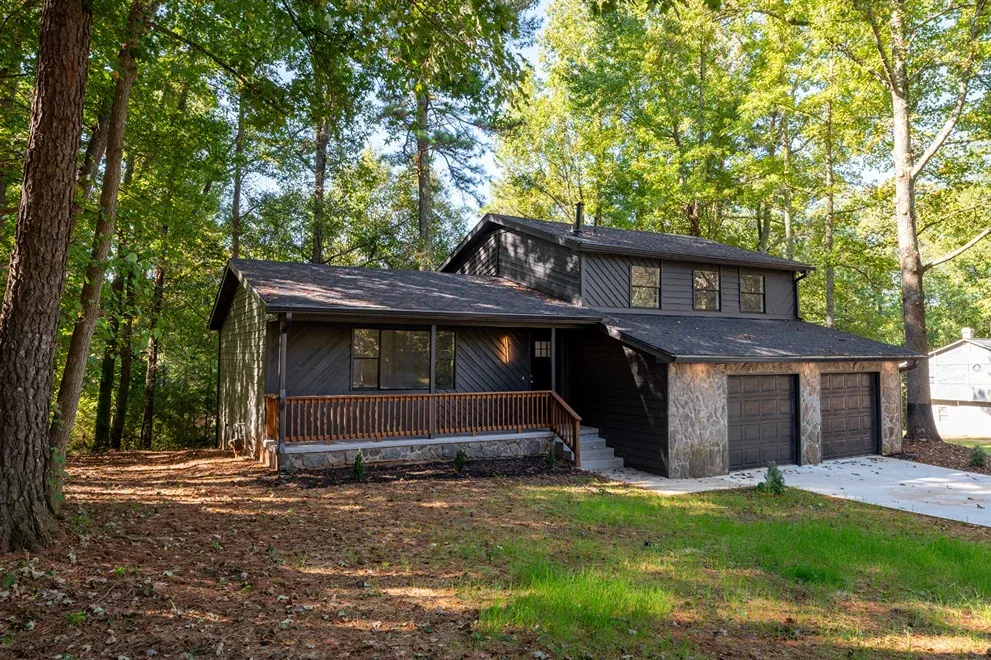
Igor Dubovoy spent twenty years in the trade before starting SSRGA in 2021. The last stretch of that was at a company running about five hundred remodels a month, and the pattern there was hard to miss: the more work went out the door, the less careful it got. He started this company to run it the other way around.
You will deal with the same people from the walkthrough through the final punch list. On a job this disruptive, that matters more than most people expect.
How a job actually runs
A walkthrough, not a sales call
We start by looking at the space together. You tell us what is bothering you about it and what you want instead; we tell you what is realistic, what it takes, and where the money actually goes.
Demo, then an honest conversation
Once things are open we can see the framing, the substrate and whatever the last crew left behind. Anything we find gets shown to you with a plan attached, not buried under new drywall.
The build, run on a schedule you can see
Same crew, predictable days, the space swept before we leave. Remodeling is disruptive enough without wondering whether anyone is showing up.
Also in Cobb County
Every city we cover is on the service areas page.
What moves the number on a job like this
There is no published price because there is no honest way to price a remodel sight unseen. Knowing what drives cost is more useful at this stage anyway, and it helps you decide how big a project you want before we visit.
The most expensive line in most remodels is relocation. Each fixture or outlet that changes position brings a plumber or electrician back in and means opening a wall, a floor or a ceiling to get there.
Further down the list are condition and materials. Of the two, condition matters more. A house that has been looked after gives us fewer surprises behind the walls, and that means a tighter schedule and a lower bill.

Seeing more of it
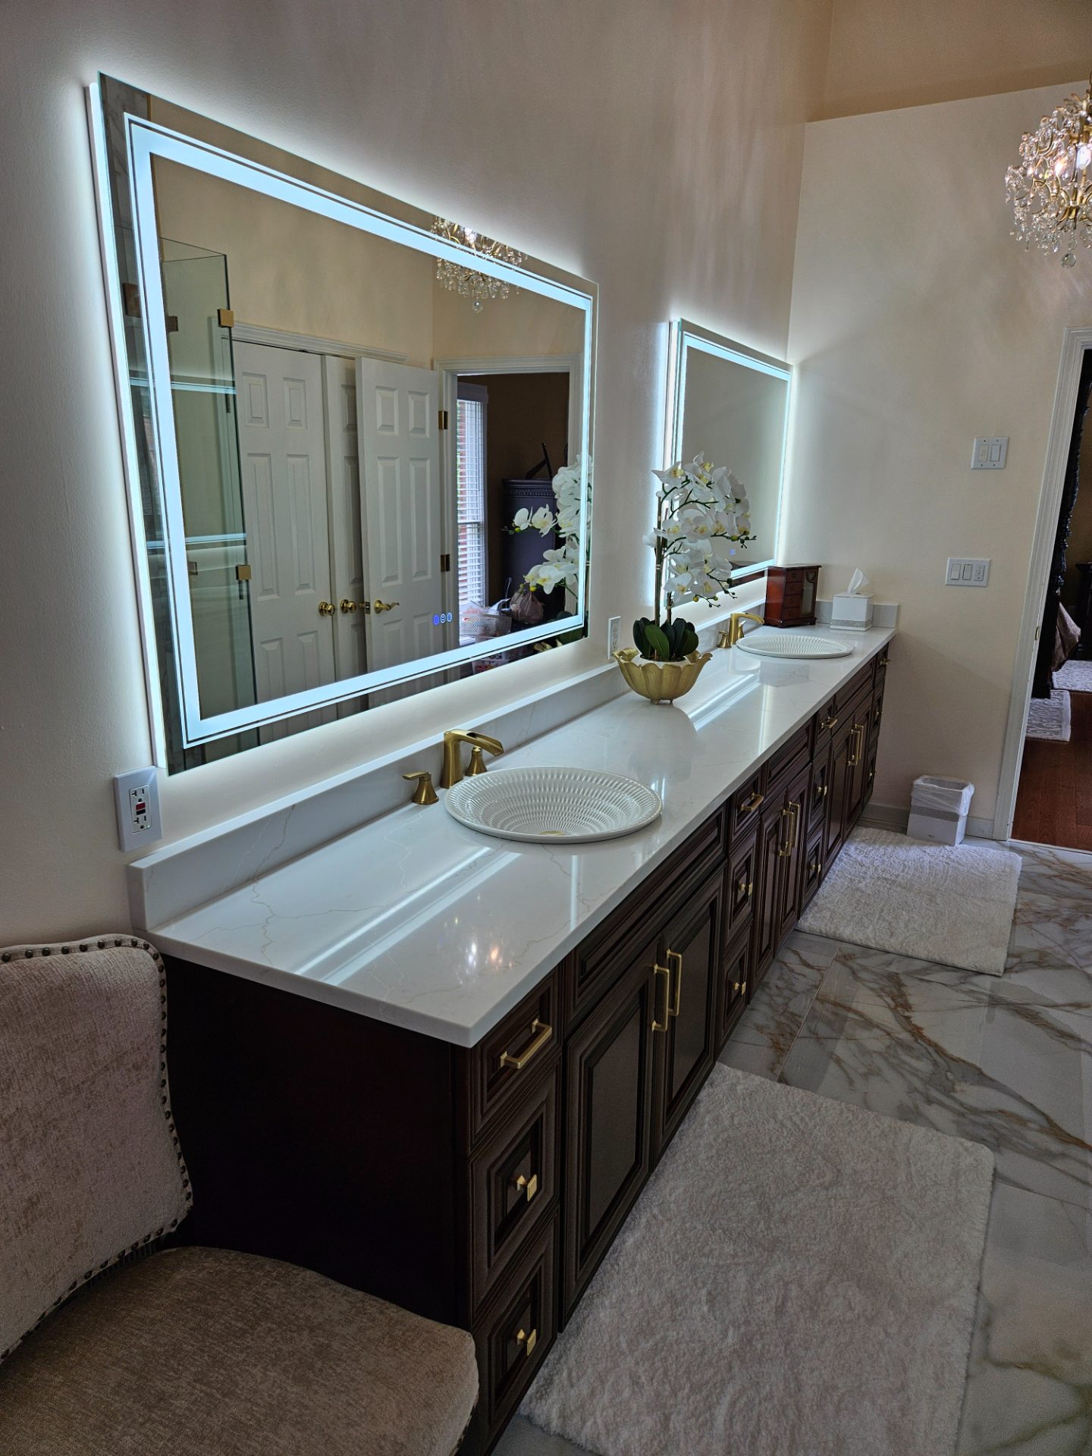
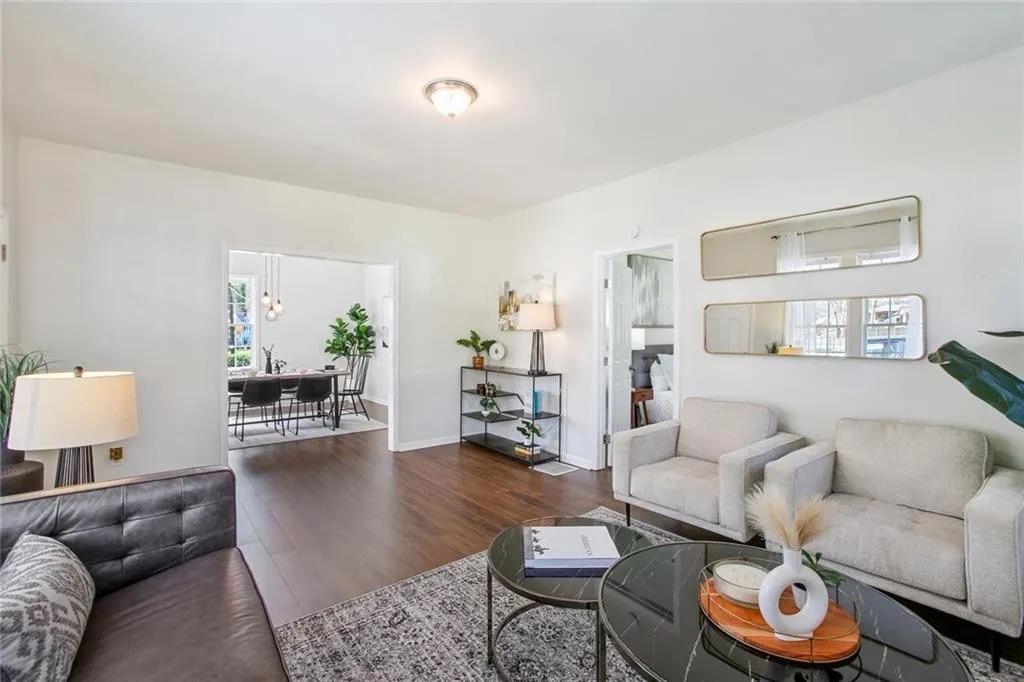
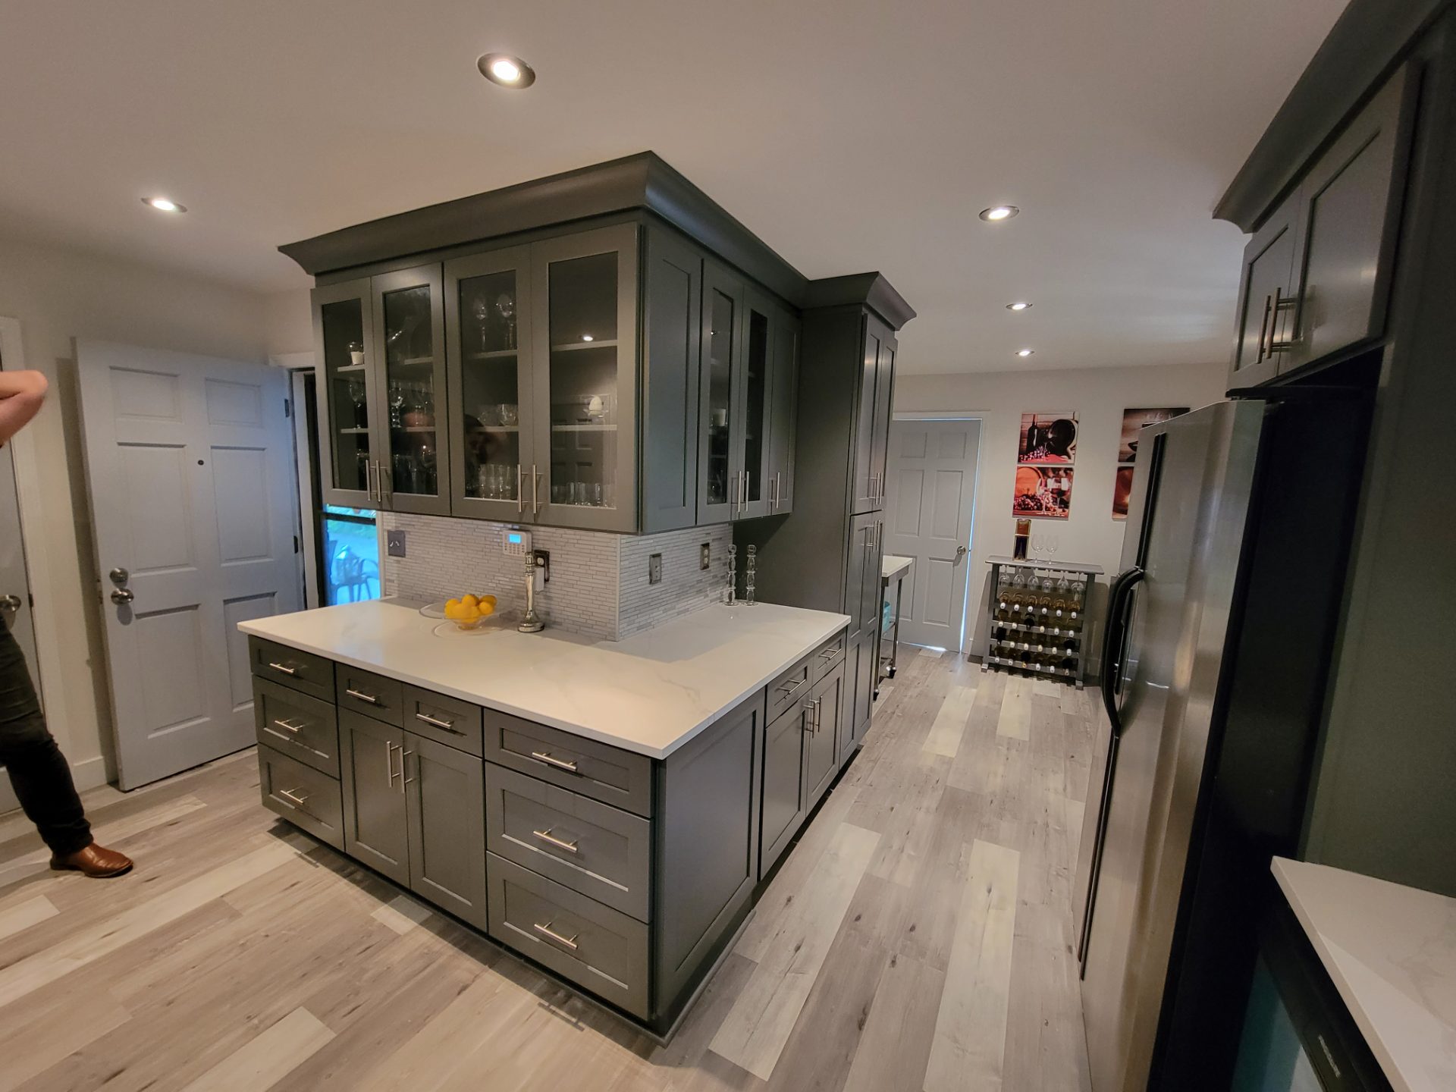
We only show our own work. More of it lives in the gallery, sorted by project type, and it covers the construction stages too, so you can see what sits under the finished surfaces.
Permits and inspections
Structural changes, additions, most electrical and plumbing moves, decks and roofs all get permitted where the jurisdiction requires it. We pull them and we meet the inspectors.
Requirements vary across the six counties we work in, sometimes noticeably. What needs a permit in one jurisdiction may not in the next, and setback and zoning rules differ enough to change what is buildable on a given lot.
Unpermitted work causes problems at resale and at insurance claim time. It is not worth the saving, and a project that a contractor wants to keep off the books is telling you something.
What we specify and why
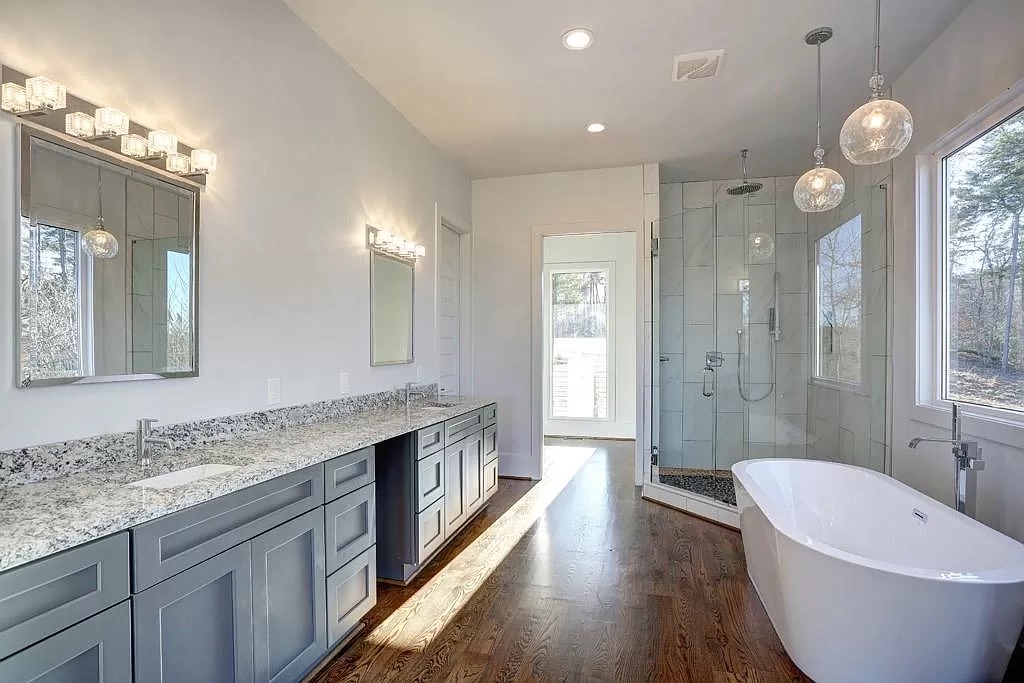
Material choice is where a lot of remodeling money gets wasted, in both directions. Paying for the top of a product line rarely doubles its life, and buying the cheapest version of something structural almost always costs more within a decade.
Our general rule is to spend on the things that are expensive to replace and moderate on the things that are easy. Substrate, waterproofing, framing hardware and anything buried gets the good version, because reaching it again means demolition. Fixtures, finishes and hardware are swappable later, so those follow your budget and your taste rather than ours.
We will tell you where a cheaper option is genuinely fine. There are plenty of places in a house where the mid-grade product and the premium one come off the same line.
What the schedule actually looks like
We give you a real schedule after the walkthrough, and we tell you when it moves. Most schedule slippage in remodeling comes from two places: material lead times and things found during demolition.
Lead times we manage by ordering early. Cabinets, windows, specialty tile and anything custom gets ordered before demolition where the sequence allows, so you are not living in a half-finished room waiting on a delivery.
Discovery we manage by budgeting time for it. On any house over about twenty years old, something turns up. Planning as though nothing will is how projects end up months late with everyone frustrated.
Looking after the work
A finished remodel is not maintenance free, but the list is short and most of it is easy.
The sealant joints in wet areas are the first thing to watch, because they take the most movement. For exterior work, the job is keeping water moving away from the house. Mechanical items mostly need clean filters and clear vents.
When the work is done, we walk you through the upkeep in person. Later on, if a joint opens up or something behaves strangely, let us know and we will come look.
Where this is
Questions people ask
Do you handle permits?
Yes. You will not be asked to go down to the county office. When the work needs a permit, such as an addition, a structural change or most plumbing and electrical moves, we pull it and handle every inspection.
How long does a project like this take?
Plan on a few weeks for one bathroom and months for a full home remodel. Inside those ranges, the calendar depends on how much is changing and what condition the house is in. You get a schedule from us after the walkthrough, and an update whenever it shifts.
Who is actually on site?
The people you met at the walkthrough. Igor stays hands-on, so when you have a question at the job site, the answer comes from someone holding the tools.
What happens if you find something unexpected?
You find out that day. Old houses hide things, and when we open a wall and find one, we send pictures and tell you what we recommend before any work continues on it.
Will we be able to live in the house during the work?
For most single-room projects, yes. Full home remodels and larger additions are harder, and we will tell you honestly at the walkthrough whether staying is realistic.
How do we get started?
Pick up the phone and dial (678) 665-7771, or use the contact page if writing is easier. Either way, the next step is Igor coming out for a free walkthrough, with no obligation afterward.
Let us come look at your Vinings project
Jobs go wrong in the parts you cannot see, which is why the walkthrough comes first. Igor will look at the space and give you a clear answer on scope before anything is torn out. Book it at (678) 665-7771 or through the contact page. The crew you meet stays on the job until the punch list is done.