
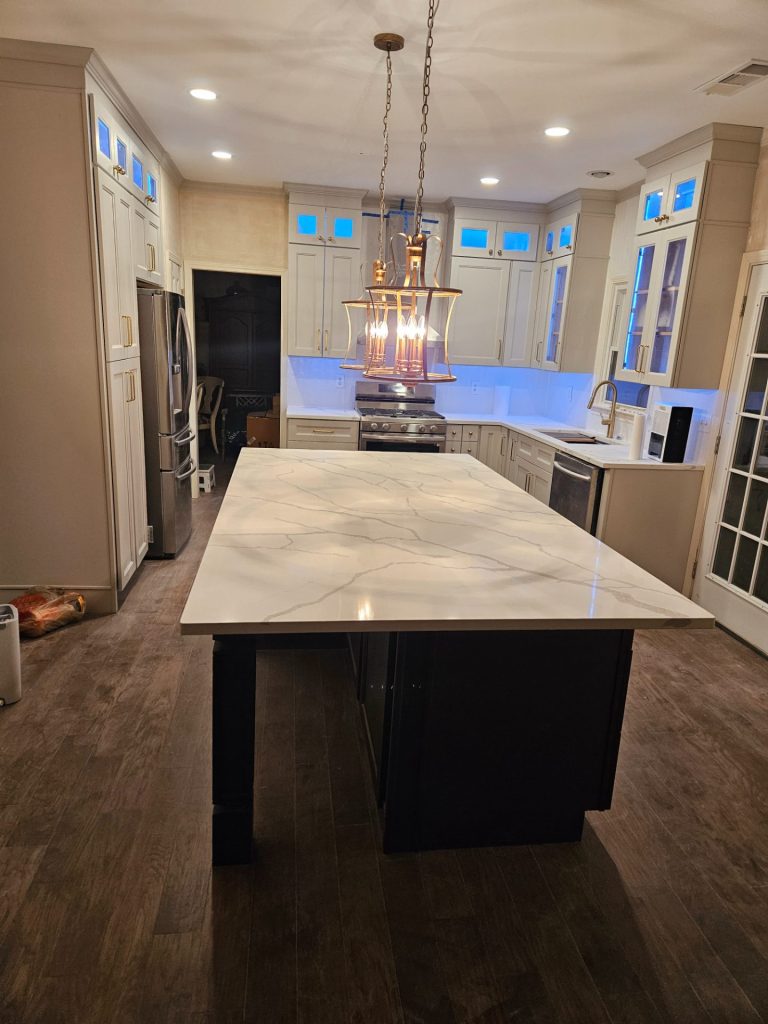
The island everyone wants and the kitchen they actually have
Almost every kitchen conversation we have in a house built in the late nineties or the two-thousands gets to the island within the first few minutes. Either there is one and it is too small, a little rectangle that holds a fruit bowl and blocks the path to the refrigerator, or there is none and the owners want one badly. The builder drew the room around a table, and twenty years later nobody eats at that table anymore.
The honest answer to whether you should have an island is that the room decides, not the photos you saved. An island needs open floor on all four sides. A peninsula needs it on three. That one difference settles more of these decisions than any finish or style choice, and it is worth understanding before anyone starts pricing cabinets.
This post walks through how we work that question out in the kitchens we see most often around Alpharetta, where the houses are generally fifteen to thirty years old, the structure is sound, and the layout is whatever the builder’s plan book offered that year.
Walk the aisles before you draw anything
The space around an island matters more than the island. A kitchen works when two people can pass each other while the dishwasher door is down, when the oven can open without someone flattening against a counter, and when the refrigerator door swings clear of whoever is standing at the sink. Shrink those aisles to fit a bigger island and the kitchen looks generous in a drawing and feels cramped by the second week.
So before we sketch anything, we measure the room as it is, wall to wall and appliance to appliance, and then we mark the proposed island on the floor. Painter’s tape works. A couple of flattened moving boxes work better, because you trip over them. Live with the outline for a day or two. Open the dishwasher. Unload groceries. Have someone cook while someone else gets a glass of water.
Owners are routinely surprised in both directions. Some find the island they wanted fits easily. More find that the island they pictured turns the main path through the kitchen into a single-file hallway, and that a shorter piece or a peninsula gives them the counter space without the traffic jam. Either way, the tape settles it faster than any argument.
Where a peninsula earns its place
A peninsula is an island attached at one end, usually to a wall or to the end of an existing cabinet run. It gives up the walk-around and gets a lot back in return. Because one side is anchored, the aisle on that end disappears, and that is often exactly the strip of floor a modest kitchen cannot spare.
In the builder plans common to this era, a peninsula frequently fits where the old breakfast bar or a half wall sat between the kitchen and the family room. That spot already divides the two spaces, so a peninsula there keeps the sight line open, lets the cook face the room, and adds seating on the family room side without crowding the work zone.
Peninsulas also handle corners better. The dead corner where two cabinet runs meet becomes usable storage when the run turns into a peninsula instead of stopping at a wall. And because the peninsula connects to existing cabinets, running power and sometimes plumbing to it is usually simpler than feeding a freestanding island up through the floor.
The tradeoff is circulation. A peninsula creates a dead end, so it works best when the kitchen has one natural way in and the dead end sits away from it.
What runs underneath decides how hard it gets
An island with nothing in it but drawers is a piece of furniture. An island with a sink, a cooktop or a dishwasher is a plumbing and electrical project hidden inside a cabinet, and that is where the real work in these kitchens lives.
A sink in an island needs a drain and a vent, and the vent is the hard part because there is no wall to run it up. There are accepted ways to vent an island sink, but they take planning and inspection, and they depend on what is in the floor system below. A cooktop in an island needs a hood above it or a downdraft, and in a kitchen where the old hood only recirculated, getting a real exhaust duct out of the house from the middle of the room is a serious question. Even a plain island usually needs outlets, which means power coming up through the floor.
The flooring matters too. In many of these houses the original floor stops at the cabinet bases. A new island footprint rarely lands on the old one, so the floor has to be continuous under the whole new layout, and that affects which floor you keep and which you replace.
Opening a wall to make room
Sometimes the only way to fit the island people want is to take out the wall between the kitchen and the dining room or family room. In houses of this age that is common and often worth doing, but it is a structural question first and a design question second.
Some of those walls carry nothing but drywall. Others hold up the floor or roof framing above, and removing one means a beam sized for the load, posts that carry that load down to something solid, and a permit with inspections. You cannot tell which kind you have from the finished side, and guessing wrong is how ceilings start to sag. We check the framing above and below before anything gets promised, and when a wall is load-bearing we say so plainly and plan the beam into the job.
Everything else inside that wall comes along for the ride. Switches, outlets, a return air duct, occasionally a plumbing line. Each one has to go somewhere, and where it goes affects the layout. That is why the wall decision gets made early, and why every kitchen remodel we plan in Alpharetta starts with the framing rather than the finishes.
Seating, overhangs and the stools you will really use
Seating at an island is the feature most people ask for and the one most often designed badly. Stools need knee room, which means a countertop overhang deep enough to sit at comfortably, and an overhang that deep needs support underneath or the stone eventually cracks. Brackets, a thicker substrate or legs at the corners all work. The fabricator and the installer need to agree on it before the top is cut.
Think about who sits there and when. Kids doing homework want to face the cook. Guests want to stay out of the way. A row of four stools down the long side looks good and blocks the aisle behind them every time someone sits down, so the stools need floor space of their own, and that space counts in the aisle measurement.
Height is a choice too. Counter height keeps everything on one surface and is easier for working. A raised bar hides the sink clutter from the family room and gives a casual edge, but it chops the island into two levels and takes work space away. In smaller kitchens we usually steer toward one level.
What homeowners ask about islands
Can our existing island just be made bigger?
Sometimes, if the aisles allow it and nothing in it needs to move. In practice the old island usually comes out, because extending it means matching cabinets and a countertop that are no longer made. Once it is gone, the floor under it is the next thing to sort out, since the old flooring almost never runs underneath.
Is a peninsula going to look dated?
Not if it is placed well. The dated look in older kitchens usually comes from the half wall with a raised ledge on top, not from the peninsula itself. A single-level peninsula with comfortable seating on the far side reads as current and keeps the room open to the family space beside it.
Should the sink go in the island?
Only if the plumbing below can support it and you like facing the room while you wash dishes. It puts the mess at the center of the kitchen and complicates the venting. Plenty of good kitchens keep the sink on the outside wall under the window and use the island purely for prep and seating.
Bring the tape outline to the walkthrough
If you tape out an island before we visit, leave it on the floor. It tells Igor more about how you use the kitchen than any wish list. Call (678) 665-7771 or use the contact page to set up a walkthrough, and we will look at the room, the wall and the floor underneath before telling you which shape fits.