
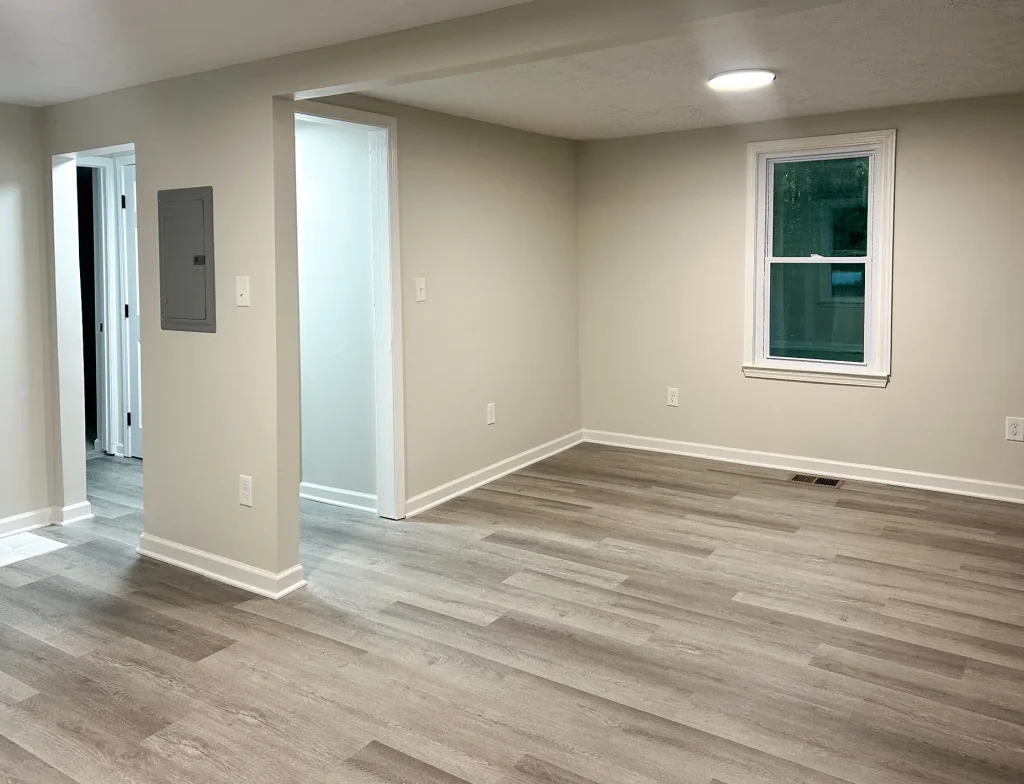
Three questions decide whether a basement is worth finishing
Water, egress and headroom. Everything else about a basement project is preference and budget, but those three determine what the space can legally be, what it will feel like, and whether the work you pay for will still be sound in five years. We answer them in that order at the walkthrough, because each one can change the answer to the ones after it.
Basements are the cheapest square footage most houses will ever have. The foundation is poured, the floor is there, the roof is the rest of the house. North of the river especially, where a lot of two-thousands construction went up on sloping lots, there are thousands of homes with a framed but unfinished lower level that the owners have been meaning to deal with for a decade. Done properly it is the best value in remodeling. Done in the wrong order it is a room that smells.
Water comes first, and it is not negotiable
If you frame a wall against a foundation that moves moisture, you have built a sealed cavity with a wet surface on one side and organic material on the other. That is how you grow mold behind brand new drywall, and it takes about two years.
So before any framing, we work outward. The first question is whether water is being delivered to the foundation from outside. Gutters that overflow, downspouts that discharge two feet from the wall, and grade that slopes toward the house rather than away from it cause the majority of basement moisture problems we see, and all three are cheap to fix compared to anything happening inside.
The second question is whether the slab and walls are passing moisture through. Concrete wicks. A slab poured without a vapor barrier under it, which is common in older construction, moves ground moisture up into the room continuously. You can test this crudely by taping a square of plastic sheet to the slab and leaving it for a couple of days, then looking at the underside.
The third is active seepage: visible water entry, efflorescence on the walls, or a chronically damp corner. That gets addressed on its own terms, whether by exterior drainage correction, an interior drainage system, or crack repair, depending on what is actually happening.
Only then does framing get planned, and it gets planned to keep organic material off the concrete. Walls held slightly off the foundation, an appropriate vapor strategy for our climate, and rigid insulation against the concrete rather than fiberglass batts sitting in a cavity where they can absorb whatever comes through. This part is climate-specific. What works in a dry western basement is not what works in humid north Georgia, where the summer air itself is a moisture source and a cold foundation wall is a condensing surface.
Humidity is a separate problem from water
People solve the leak and assume they are finished. Then in July the basement smells like a basement. That is not a leak, it is humid air meeting cool surfaces and condensing.
The answer is usually a dedicated dehumidifier plumbed to a drain rather than a portable unit somebody has to empty, plus making sure the finished space is actually part of the house’s conditioned envelope with adequate supply and return. A basement that gets supply air but no return does not circulate, and stagnant air in a cool space is exactly the condition you are trying to avoid.
Opening the windows in summer makes it worse, not better, which is counterintuitive enough that plenty of people do it for years.
Egress, and what it costs to add
If any part of the finished basement is going to be a bedroom, it needs code-compliant egress: a window or door large enough to climb out of, low enough to reach, opening into a space you can actually get out of. This is a life safety requirement and it is where a lot of basement plans meet reality.
A walkout basement on a sloping lot may already have a door, in which case this is solved. Plenty of houses in Cherokee and north Gwinnett fall this way and it is a significant advantage. A fully below-grade basement is a different matter. Adding egress means cutting an opening in a poured or block foundation wall, installing a properly sized window, excavating outside it and building a window well with its own drainage.
It is entirely doable and we do it. It is also real work, involving structural cutting, and it belongs in the plan from the start rather than appearing as a surprise once someone realizes the guest room they described is legally a storage room.
The distinction matters beyond code. A basement room without egress cannot be listed as a bedroom when you sell, which affects how the house is valued. If you are finishing a basement partly as an investment, the egress question is directly financial. Our basement remodeling conversations start here for that reason.
Headroom, and the fight with mechanical
Ceiling height is what separates a finished basement that feels like part of the house from one that feels like a finished basement. And it is under constant attack from everything running below the floor joists: ductwork, main drain lines, beams, and whatever plumbing was routed with no thought that anyone would ever want the space.
Start with the actual measurement from slab to the underside of the joists, then subtract what the floor assembly will take and what the ceiling will take. If you are building a raised subfloor for moisture control, that is more. Suddenly a basement that measured comfortably is tight.
Then the obstructions. A main trunk duct running down the middle of the space at right angles to how you want to use it is the classic problem. Options are rerouting it, which is possible and costs money, or building a soffit around it and designing the layout so the low point falls somewhere that does not matter, like over a hallway or a bar.
Drain lines are less flexible because they need fall. A waste line crossing the space can sometimes be rerouted, sometimes not, and that decision often shapes the whole floor plan. Beams are structure and are not moving, but a beam can be wrapped and turned into an intentional feature rather than an accident.
The important thing is doing this arithmetic before the design, not after. A plan drawn without measuring what is actually hanging under those joists is a plan that gets revised expensively.
Flooring choices down there
The slab is a moisture source and it is cold, and those two facts eliminate several popular options. Solid hardwood directly on a slab is a bad idea in this climate. Carpet on a slab that passes moisture is a mold problem waiting for a humid August.
Rigid-core waterproof plank has become the default answer for basements and mostly deserves it. It tolerates the humidity, it handles an incident like a water heater failure without being destroyed, and it is warmer underfoot than tile. It still needs a flat substrate and it still needs expansion gaps at the perimeter, and a moisture test on the slab before installation is worth the small cost. Our waterproof flooring installations over slab always start with that test.
Tile works well and is fully waterproof, though it is cold, which matters more in a basement than upstairs. If you want tile down there, electric floor heat under it is worth considering while the floor is open, because it is the only time it can go in.
What the space is actually for
The most useful part of the walkthrough is often not technical. People say they want to finish the basement and mean six different things. A guest suite has egress and bathroom implications. A media room has electrical, acoustic and sightline implications. A gym has floor loading and ceiling height implications, and a home office needs daylight if anyone is going to use it willingly.
A basement bathroom deserves early attention because the drain is below the sewer line in most houses, meaning either an ejector pump or a location determined by where the existing rough-in sits. Many houses built here in the last thirty years have a basement bathroom rough-in already, and finding it changes the layout considerably.
Lighting is the other thing worth deciding early. A basement has little or no daylight, so whatever you install is doing all the work, and a single row of cans down the middle of the ceiling produces exactly the flat, shadowless light that makes a room feel like a basement no matter how well it was finished. Layered lighting on separate switching, some of it at eye level rather than overhead, changes the character of the space more than any finish material will. It also has to be planned before the ceiling closes, because adding a circuit afterward means opening what you just paid to close.
Questions we get about basements
My basement has never had water in it. Do I still need to worry about moisture?
Yes, because standing water and vapor transmission are different things. A basement that has never flooded can still move a meaningful amount of moisture through the slab and walls every day. The plastic sheet test takes two days and tells you something worth knowing before you frame anything.
Can I finish just part of it and leave the rest for storage?
Often the smartest approach. Keeping the mechanical area unfinished gives you access to equipment and avoids building around it, and it gives you a place for the dehumidifier and the water heater. We do partial finishes regularly.
Does finishing a basement need a permit?
Generally yes, and requirements differ across the counties we work in. Electrical, any plumbing, egress and often the framing itself get inspected. We pull the permits and meet the inspectors, and the inspection on egress and electrical is genuinely worth having.
What if my ceiling height is already marginal?
We measure and tell you honestly. Sometimes rerouting mechanical buys enough. Sometimes a thinner floor assembly helps. And sometimes the honest answer is that the space will always feel low, and it is better to hear that before you spend anything.
Where to start
Before you call anyone, go stand in your basement in August and use your nose. Look at the corners for staining, look at the walls for a chalky white residue, and go outside and watch where your downspouts discharge. That costs nothing and tells you which conversation you are about to have.
Then call (678) 665-7771 or reach us through the contact page and we will set up a walkthrough. We do a lot of this work in Woodstock and Cumming, where framed and unfinished lower levels are close to standard equipment on houses of a certain age.